Dwarka Expressway, GurgaonCHD EWAY TOWERS
Dwarka Expressway, GurgaonCHD EWAY TOWERS
Dwarka Expressway, Gurgaon Previous Next
CHD Eway Towers Gurgaon
CHD Eway Towers is an Exclusive Commercial Project offering the Premium Office Spaces, Retail Shops and Food Courts with the size range from 400 to 3000 Sq. Ft. This Commercial Project is in Sector-109 Dwarka Expressway Gurgaon. It is spread over an area of 2.02 Acres. CHD Eway Towers Gurgaon is designed by R204 which is a Leading US Based Architectural Firm. On the Ground and First Floor, there are Retail Shops. On the Second Floor, there is a mix of both Retail Shops and Food Courts and from Second to 14 Floor, there are Premium Office Spaces. It is also near to so many Premium Residential Projects like Sobha International City, ATS Tourmaline, ATS Kacoon. So, there will be a good attraction of customers to this place. It is equipped with all the Top-Notch Amenities like High-Speed Elevators, Abundant Parking Space, 100% Power Backup, 24 Hours Security Guards, Conference Rooms, Cafeterias and lot more other features. So, Don’t wait more. Call us at 99990-63322 and Give a Boost to your Business.
CHD EWay Towers
| Floor | Type | Sizes (Per Sq.Ft) | Price (Per Sq.Ft) |
|---|---|---|---|
| Ground Floor | Retail Space | 400 - 3000 | ₹ 11000/- |
| First Floor | Retail Space | 400 - 3000 | ₹ 9000/- |
| Second Floor | Retail Space | 350 - 1500 | ₹ 7000/- |
| Third Floor | Office Space | 500 - 2000 | On Request |
Note: Prices mentioned above are indicative and may vary as per the location of the property. Kindly call us for the current price.
CHD EWay Towers Floor Plans
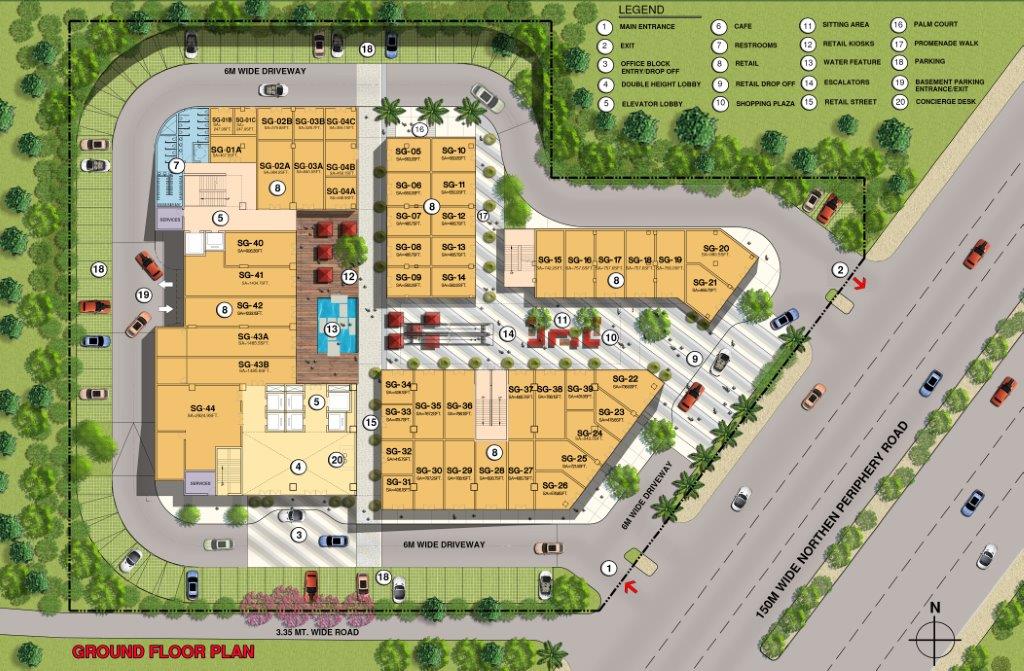
Ground Floor ₹ 11000/-
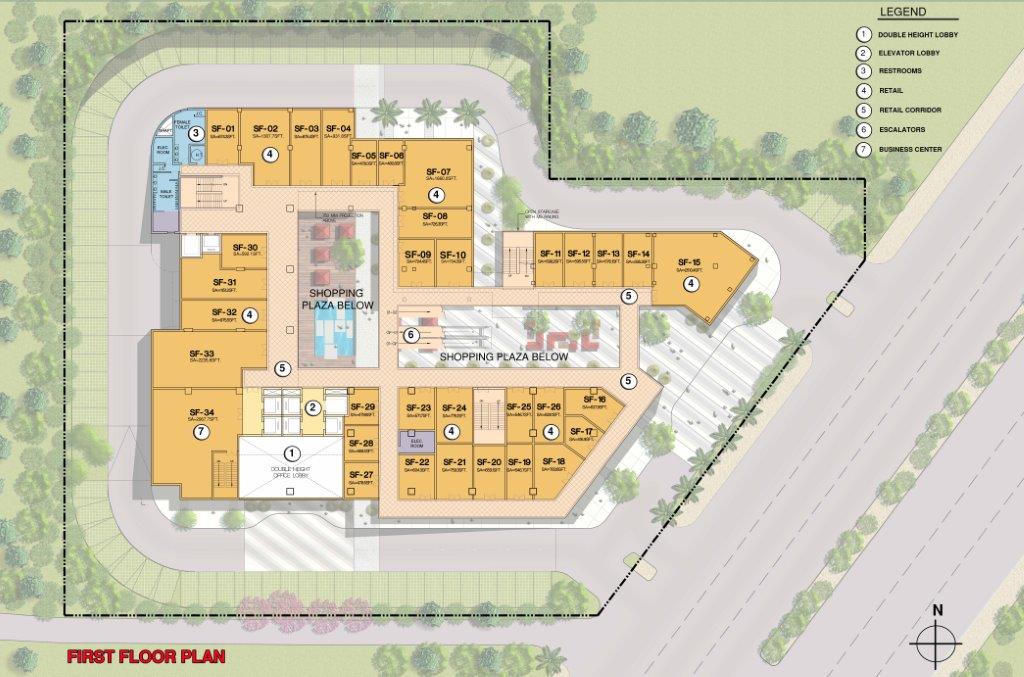
First Floor ₹ 9000/-
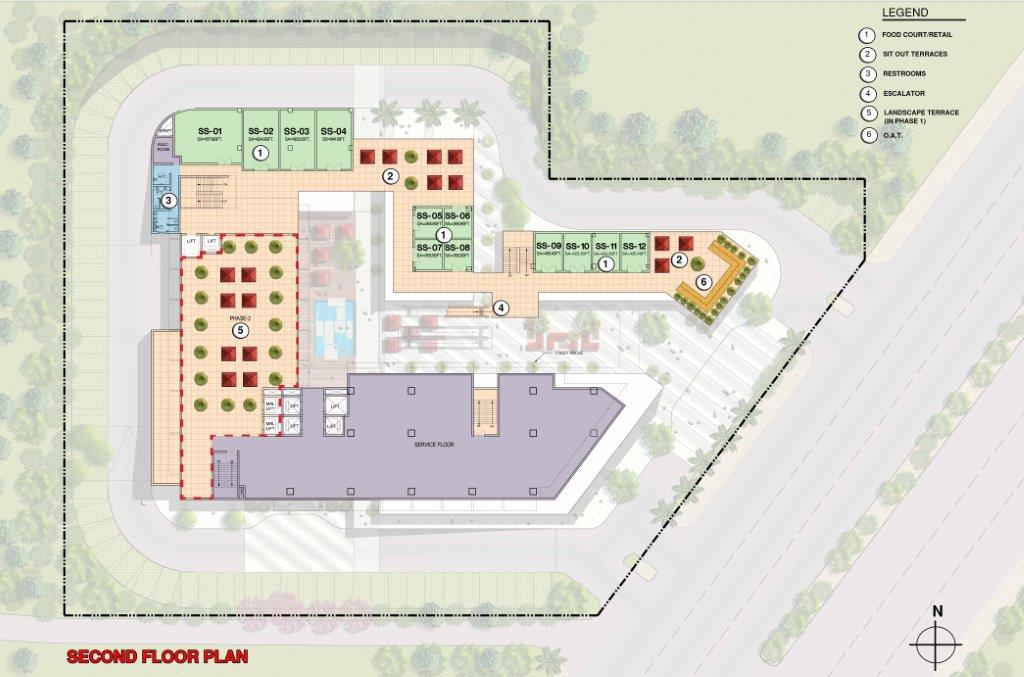
Second Floor ₹ 7000/-
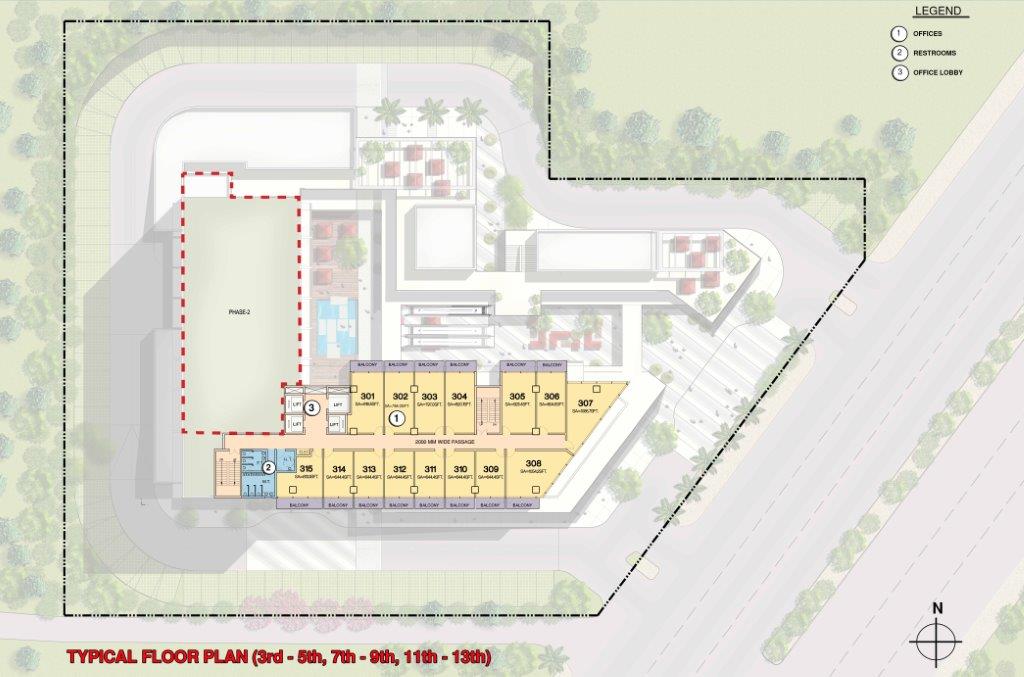
3rd - 5th, 7th - 9th, 11th - 13th Floors On Request
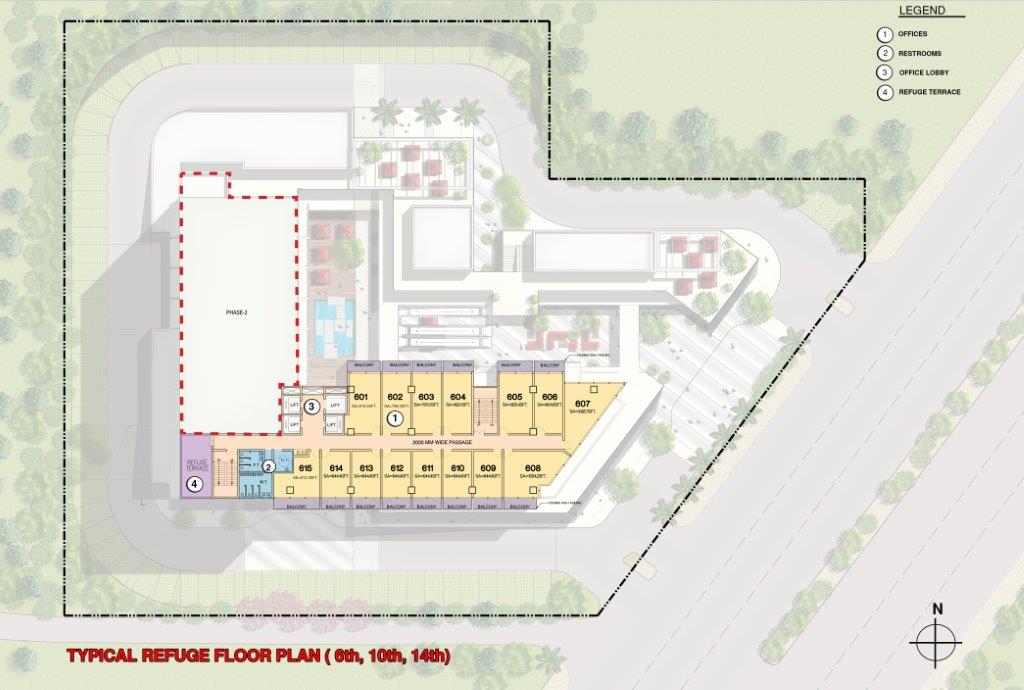
6th, 10th, 14th Floors On Request
CHD EWay Towers Gallery



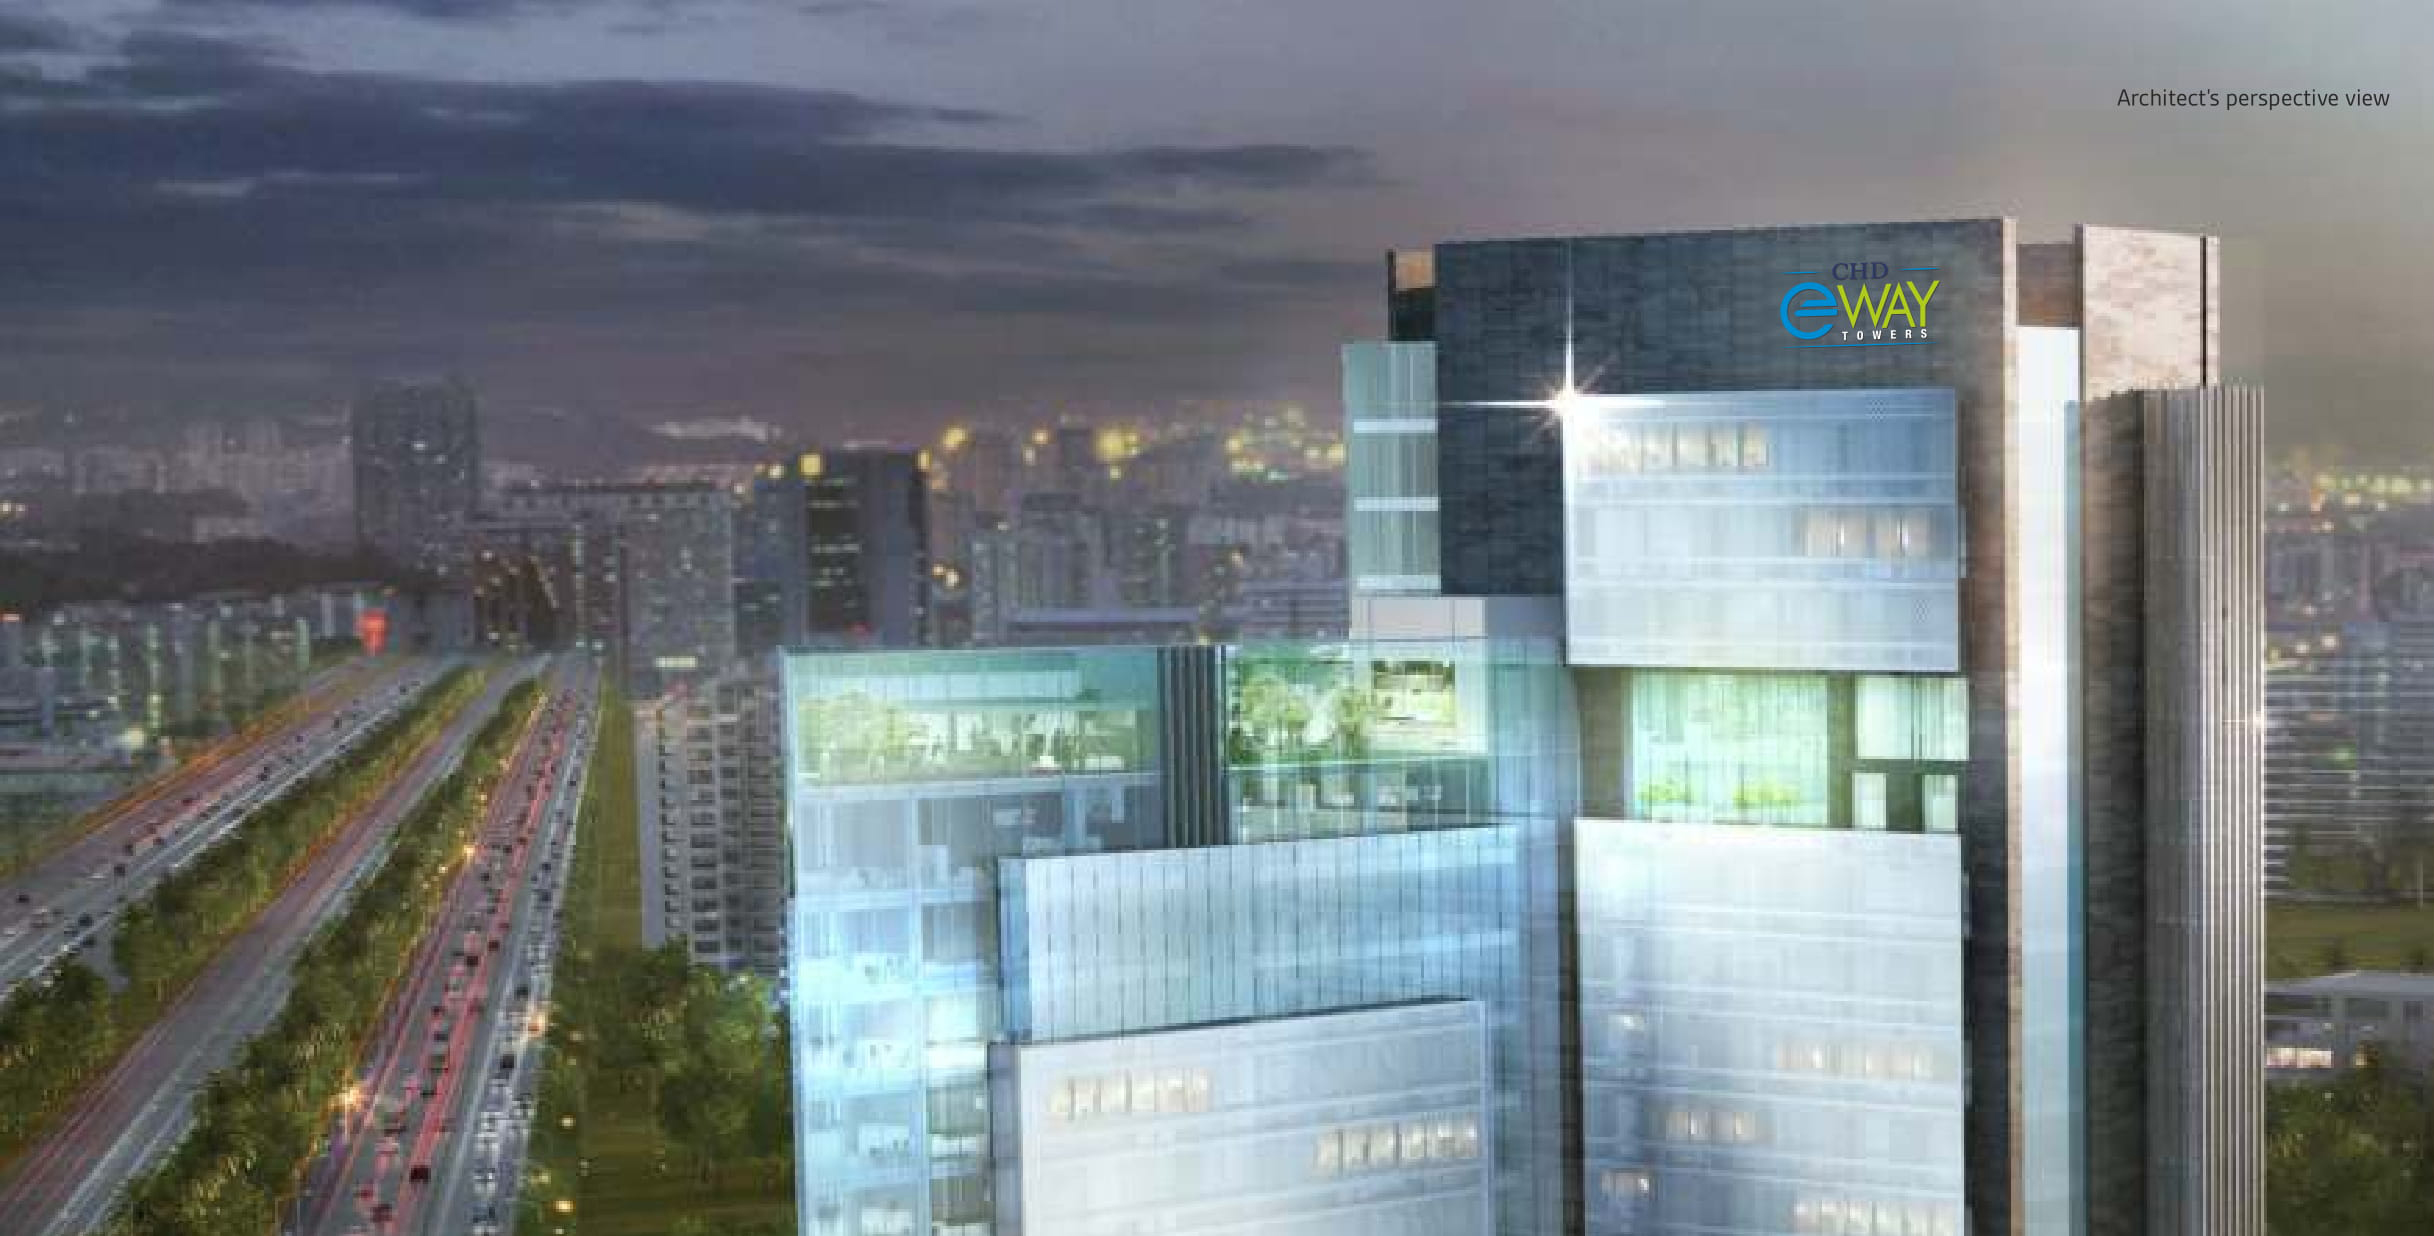
CHD EWay Towers Master Plan
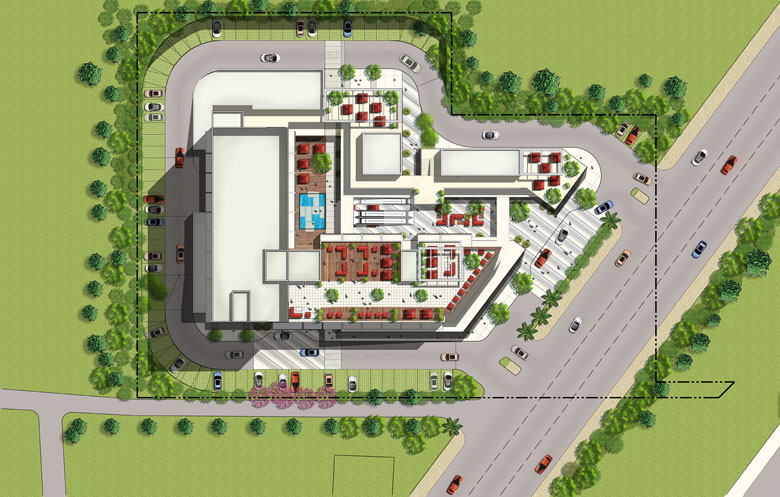
Highlights
- Under Construction Commercial Project by CHD Developers.
- Possession is on December 2019.
- Retail Shops, Food Courts and Office Spaces.
- Spread over an area of 2.02 Acres.
- Designed by R204- US-based Architectural Firm.
- Ground and First Floor- Retail Shops.
- Second Floor- Food Courts and Retail Shops.
- 3rd to 14th Floor- Office Spaces.
CHD EWay Towers Location
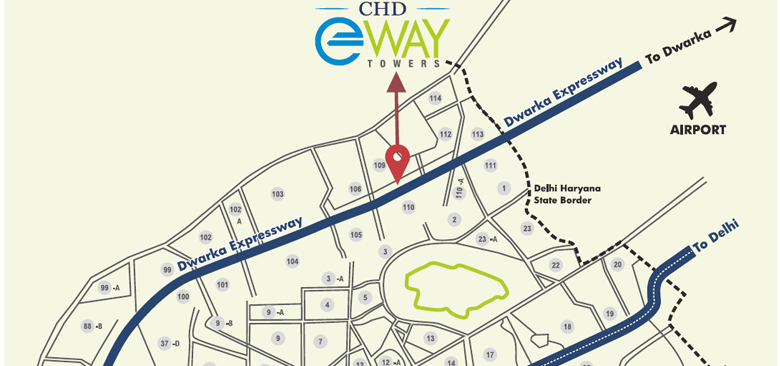
Location Advantages
- Located in Sector-109 Gurgaon.
- 20 Minute Drive from Gurgaon Railway Station.
- Near to Premium Residential Projects like Sobha International City, ATS Tourmaline, ATS Kacoon.
- Nearby Schools are Gyaananda School, Euro International School and Royal Oak International School.
- Near to Sector-110 Gurgaon.
Buy Plots In CHD EWay Towers
Real Estate is the best place to Buy & Lease commercial property in CHD EWay Towers Gurgaon. Our commercial property experts in Gurgaon are always available to assist you with all the details about the commercial property on Dwarka Expressway like CHD Eway Towers Location Map, Floor Plan, Brochure, Specifications, Amenities, specifications and more. What you have to do, Just Fill your details in Contact form or call us at +91-9212306116. Our Commercial Property Experts will help you in getting the Best Deal.
CHD Eway Towers
- CHD EWay Towers companies
- CHD EWay Towers floor plan
- CHD EWay Towers price list
- CHD EWay Towers sale
- CHD EWay Towers location map
- Buy property in CHD EWay Towers
- Buy companies in CHD EWay Towers
- CHD EWay Towers property
- CHD EWay Towers images
- CHD EWay Towers review
- CHD EWay Towers address
- CHD EWay Towers sale