-

DLF Skycourt
Ready to Move 3 BHK Luxury Apartments -
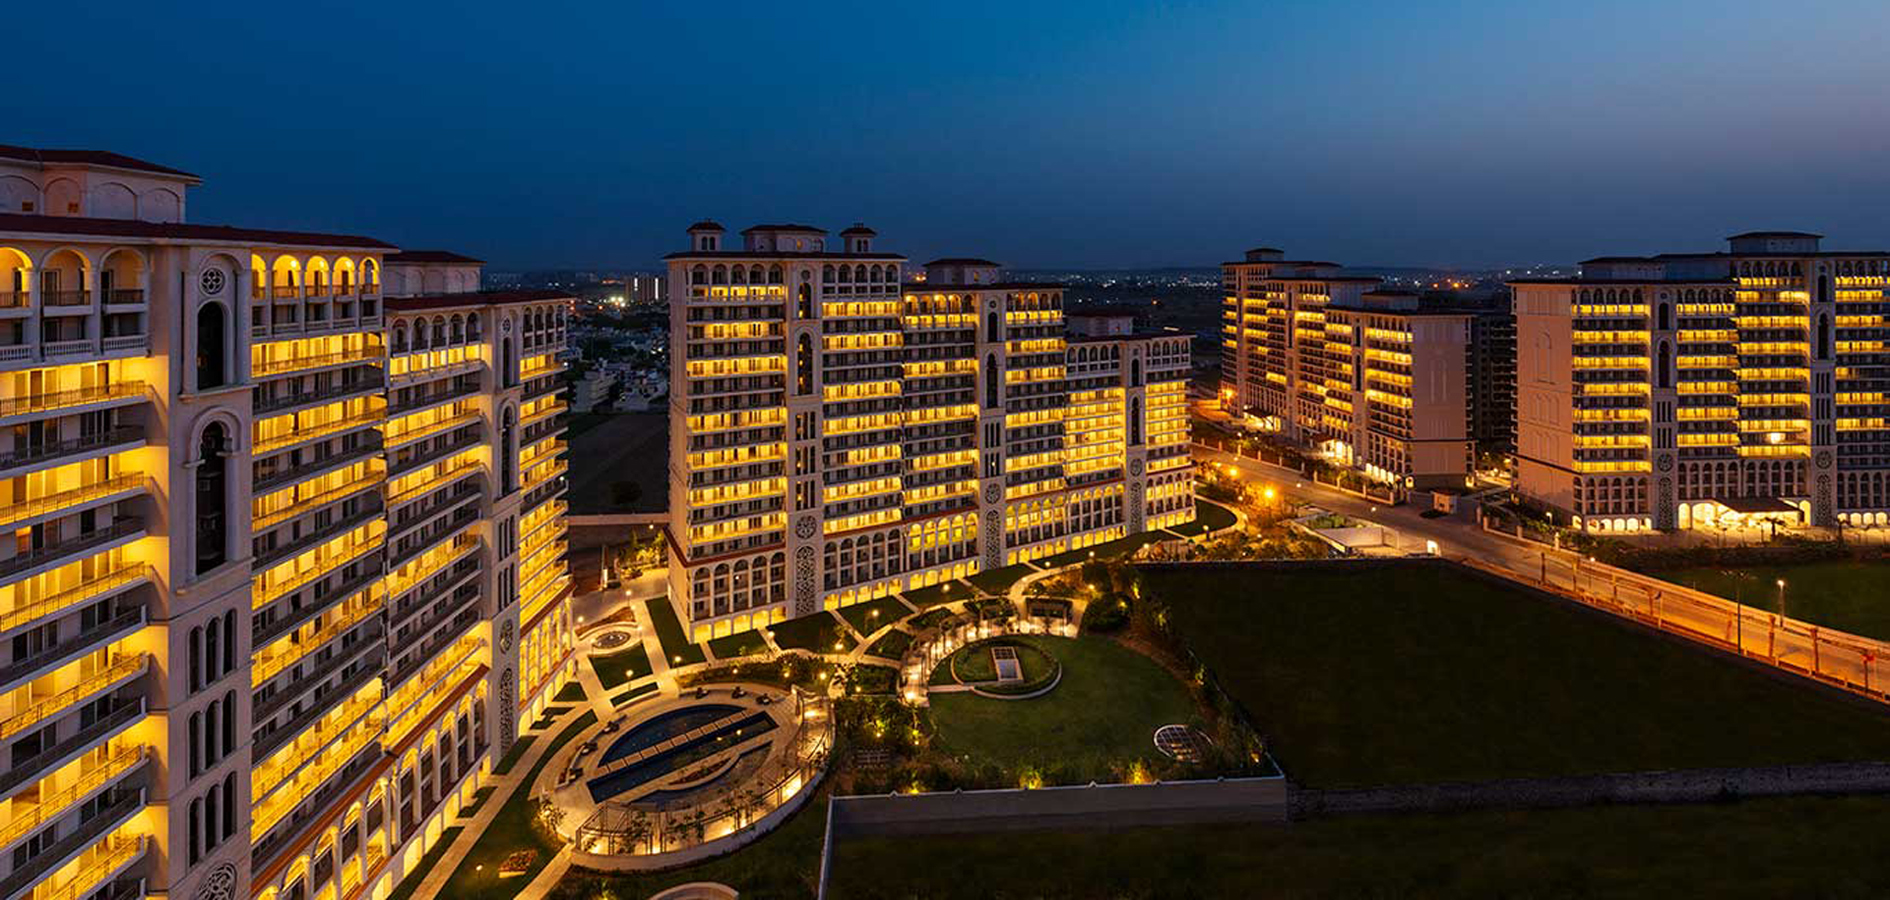
3BHK Apartment
With uber size Skydeck -
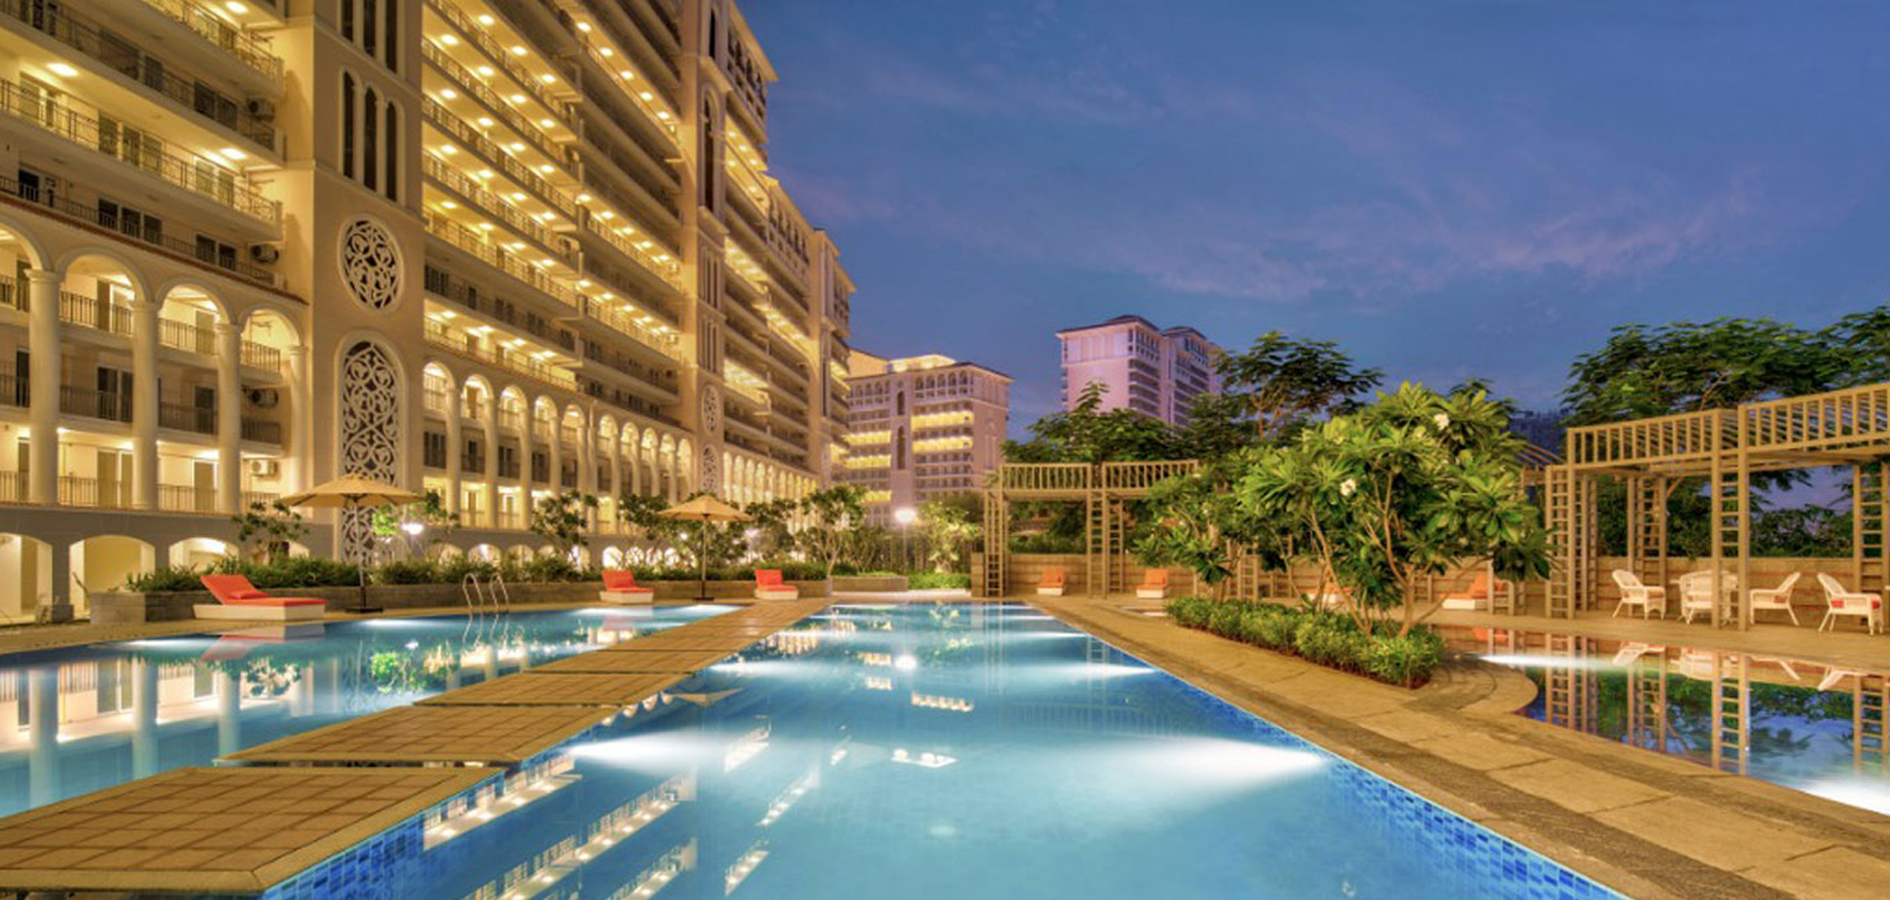
DLF Skycourt Sector 86 Gurgoan
Ready to Move 3 BHK Luxury Apartments
About DLF Skycourt
Sector 86, Gurgaon
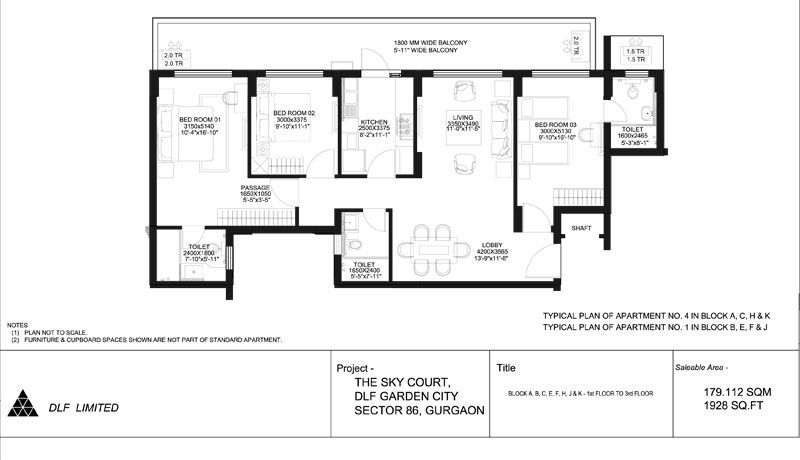
DLF Skycourt offers 3BHK Air Conditioned apartments. Each apartment covers an area of around 1,900 sq.ft. These classy and premium residences are going to set another landmark as most of DLF's projects are known to do, particularly in Gurgaon. Given the developer's reputation for classy, comfortable and luxurious creations, it goes unsaid that most necessities will be made available here, be it exquisite interiors, strong exteriors, or a community of ample lifestyle choices within a residential complex. These may include air conditioned entrance halls on the ground floor, pre-heated water system through solar water heaters through kitchen etc.
DLF Skycourt Price
| Type | Size (Sq.Ft) | Price |
|---|---|---|
| 3BHK Luxury | 1900 | ₹ 1.32 - 1.54 Cr* |
* Prices mentioned above are for reference only, Actual price may vary as per location.
* BHK - Bedroom, Hall & Kitchen, SQ/SR - Servant, ST/STD - Study, T- Toilet.
* Above mentioned area is Super built-up area.
DLF Skycourt Floor Plans
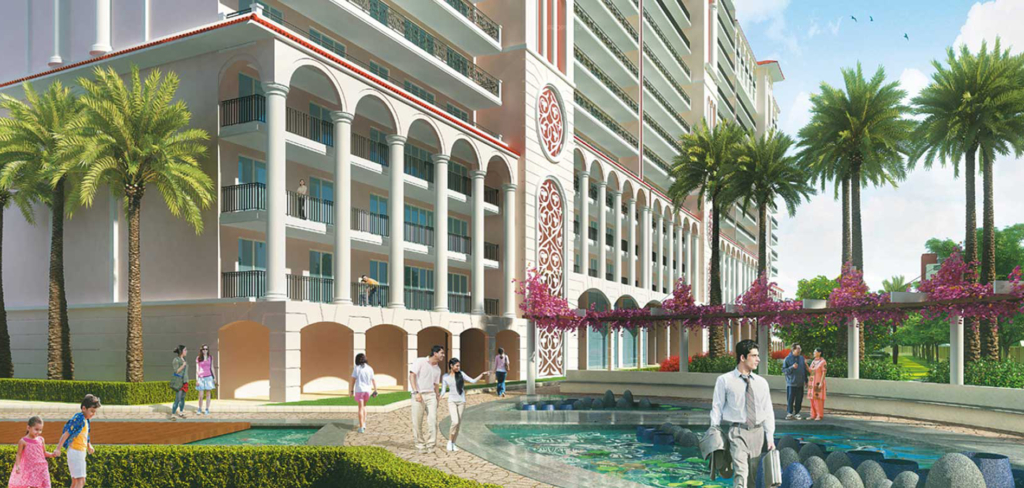
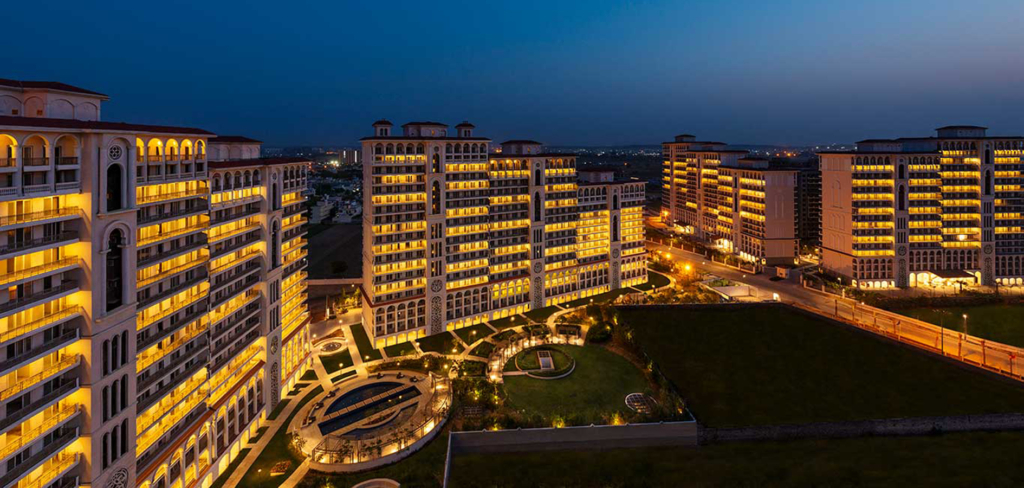
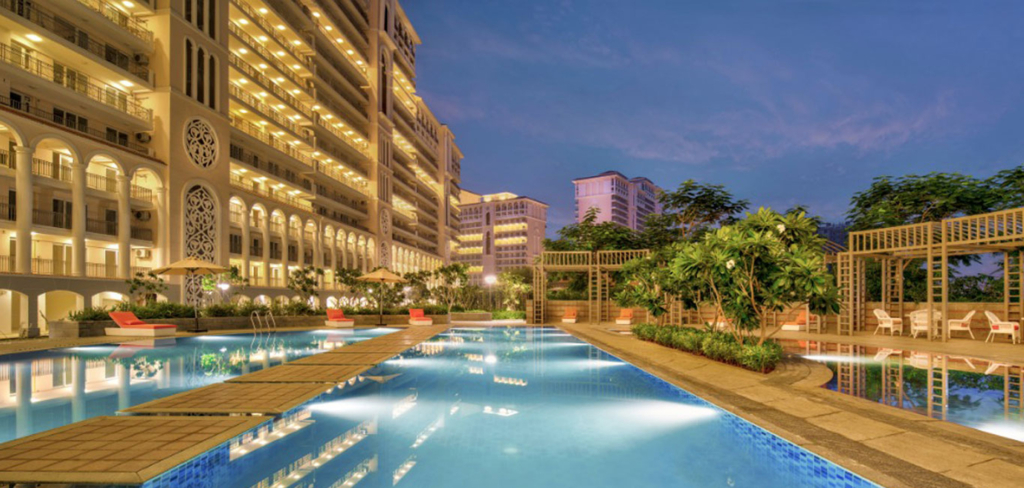
DLF Skycourt Images
KEY AMENITIES & FEATURES
Vaastu Complient
Swimming Pool
Club House
Gym/Sports Club
Highspeed Elevators
Green Landscape
Rain Water Harvesting
Power Backup
24*7 Security
Reserved Parking
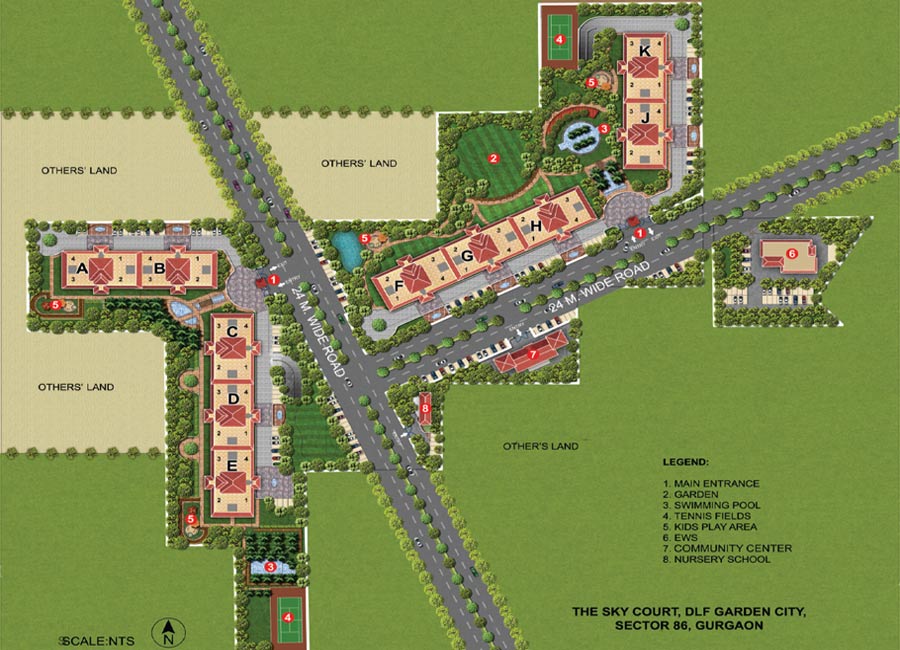
DLF Skycourt Master Plan
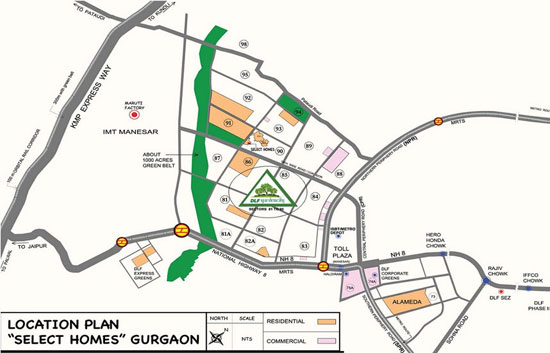
DLF Skycourt Location
DLF Skycourt Specifications
| STRUCTURE |
| RCC-framed structure |
| COMMON AREAS FLOORS |
| Building entrance hall & main lift lobbies Staircases/service lift lobby |
| WALLS |
| Building facade Building entrance hall & main lift lobbies Staircases/service lifts Designed for Zone-5 as per IS code No. IS-1893 (PART-I): 2002 for earthquake resistance in structures Combination of marble & granite Terrazzo/stone Exterior paint Combination of marble/granite/ ceramic cladding, plaster with acrylic emulsion paint Plaster with paint |
| APARTMENT AREAS: |
| FLOORS |
| All internal spaces in the Apartment, decks, balconies |
| WALLS |
| All internal walls within the Apartment |
| DOORS & WINDOWS |
| Door frames & internal door shutters Entrance doors (main entrance & service entrance doors) External doors & windows Hardware Bathrooms/kitchen Bare concrete/IPS Rough plastered and unpainted No internal door frames and door shutters will be provided Commercial flush shutter/moulded skin doors with padlock Aluminium frames and shutters. Fly mesh shutters limited to a portion of openable window area only. Brass/steel/powder coated aluminium/anodised aluminium Similar to other rooms.Will not be finished any further. |
| SERVICES ELECTRICAL |
| Only PVC conduits will be provided in the ceiling slabs up to drop points. Back-up power of 30 KVA per apartment considering 70% load factor, however DG set capacity calculation shall take into account suitable overall diversity of 60% No light points/fixtures/switches will be provided |
Frequently Asked Questions
Here are the frequently asked questions that people enquired online before choosing a coliving space. We have gathered the most crucial ones and answer here to help you in making the right decision.
Q- What is a coliving space?Ans: Coliving Spaces relate to shared-housing to inhabit, work and have a good time. This experience includes fully furnished, bringing individuals together and creating a conducive environment for their interaction. A growing number of population across the globe are preferring coliving to unfasten benefits such as community, comfort and cost-saving.
Q- Who utilises coliving spaces?Ans: Coliving Spaces appeals particularly to the millennials due to rising property prices. These are opted by the people with the age group of 19 to 40 years.
Q- How much do coliving spaces cost?Ans: The costs of shared living spaces depends on the plan you choose- private room, double sharing rooms, triple sharing rooms or the studio apartments.
Q- What are the advantages offered by coliving spaces?Ans: From budget friendly spaces, state of the art amenities, networking opportunities to live a sustainable lifestyle, shared living spaces offer various advantages
Q- How long can one stay in coliving spaces?Ans: One can stay either for a month, less than a year, to longer periods also.
Q- Are coliving spaces safe to live in?Ans: These are definitely a better option than living alone in a big and unknown city. There is provision of strict security and CCTV cameras. Unlike in a PG or flat system, the community aspect of coliving ensures ample security and socialization.
Q- Is food provided in Coliving spaces?Ans: It depends on the plan and the coliving you choose.
Buy Apartment in DLF Skycourt Gurgaon
This is the right time to buy an apartment in DLF Skycourt Gurgaon. Our Property Experts are available to provide you with further details about the project like DLF Skycourt Gurgaon Floor Plan, Prices, Location Map, Specifications, Amenities, Payment Plan, Brochure and many more. Call us now to own your dream home with the most trusted developer of the country DLF Limited.
DLF Skycourt Information
One of the most valuable and admired Real Estate group worldwide, EMAAR stands for thoughtful architecture, excellent engineering and impeccable execution. With proven competencies across a myriad of portfolios – Commercial, Residential, Retail, Hospitality and Leisure, EMAAR is a well-recognised name, known for its iconic assets in Dubai and other International Markets. Emaar India carries its global legacy with a formidable portfolio of remarkable residential and commercial spaces across the country viz. Delhi/NCR, Mohali, Hyderabad, Chennai, Lucknow, Indore and Jaipur.