Ready to Move 3 & 4 BHK ApartmentsAir Condition Luxury Apartment
With Fully fitted Modular kitchen with appliancesDLF Ultima Sector 82 Gurgoan
Ready to Move 3 & 4 BHK Luxury Apartments Previous Next
DLF Ultima
Sector 82, Gurgaon
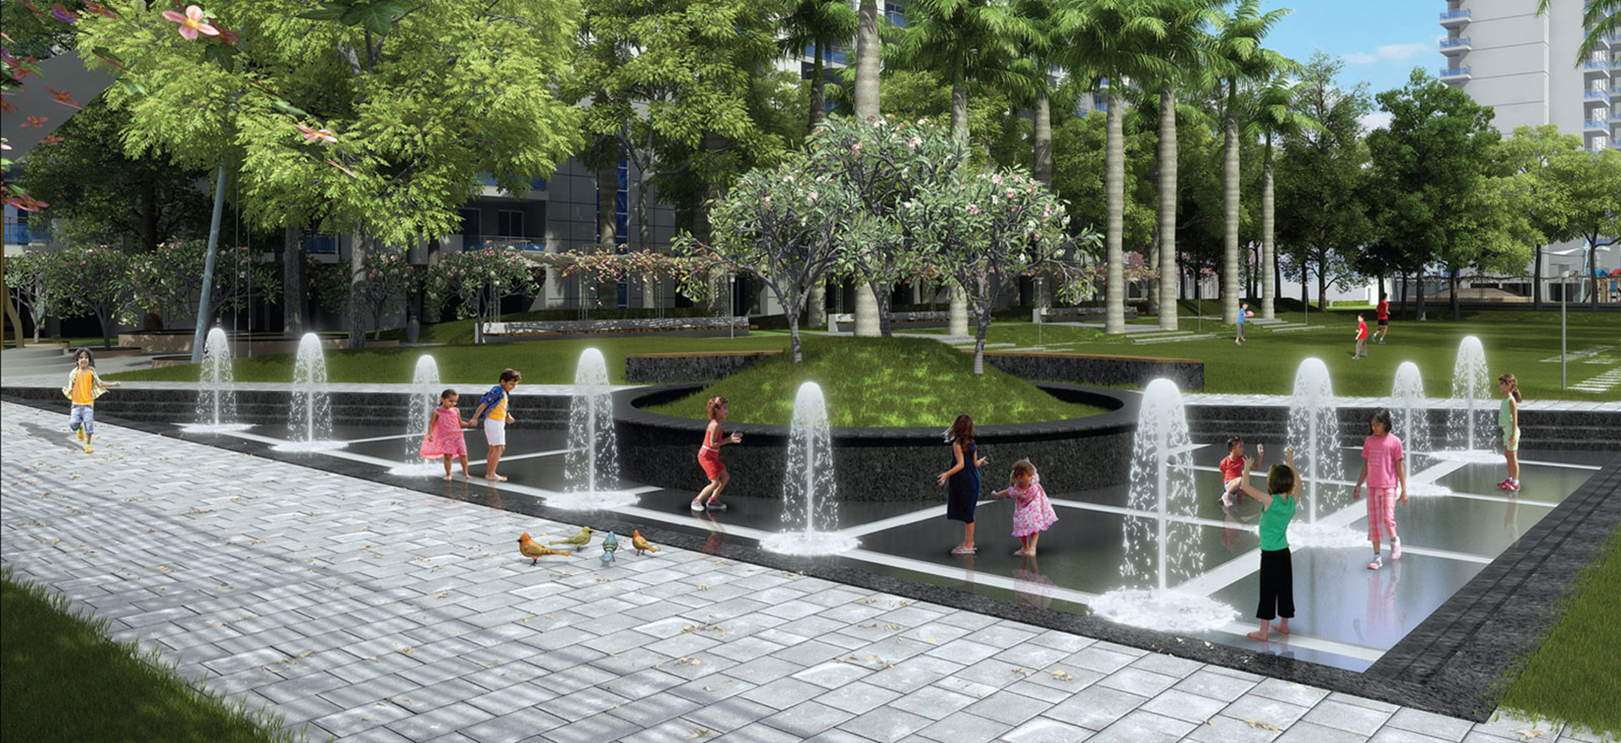
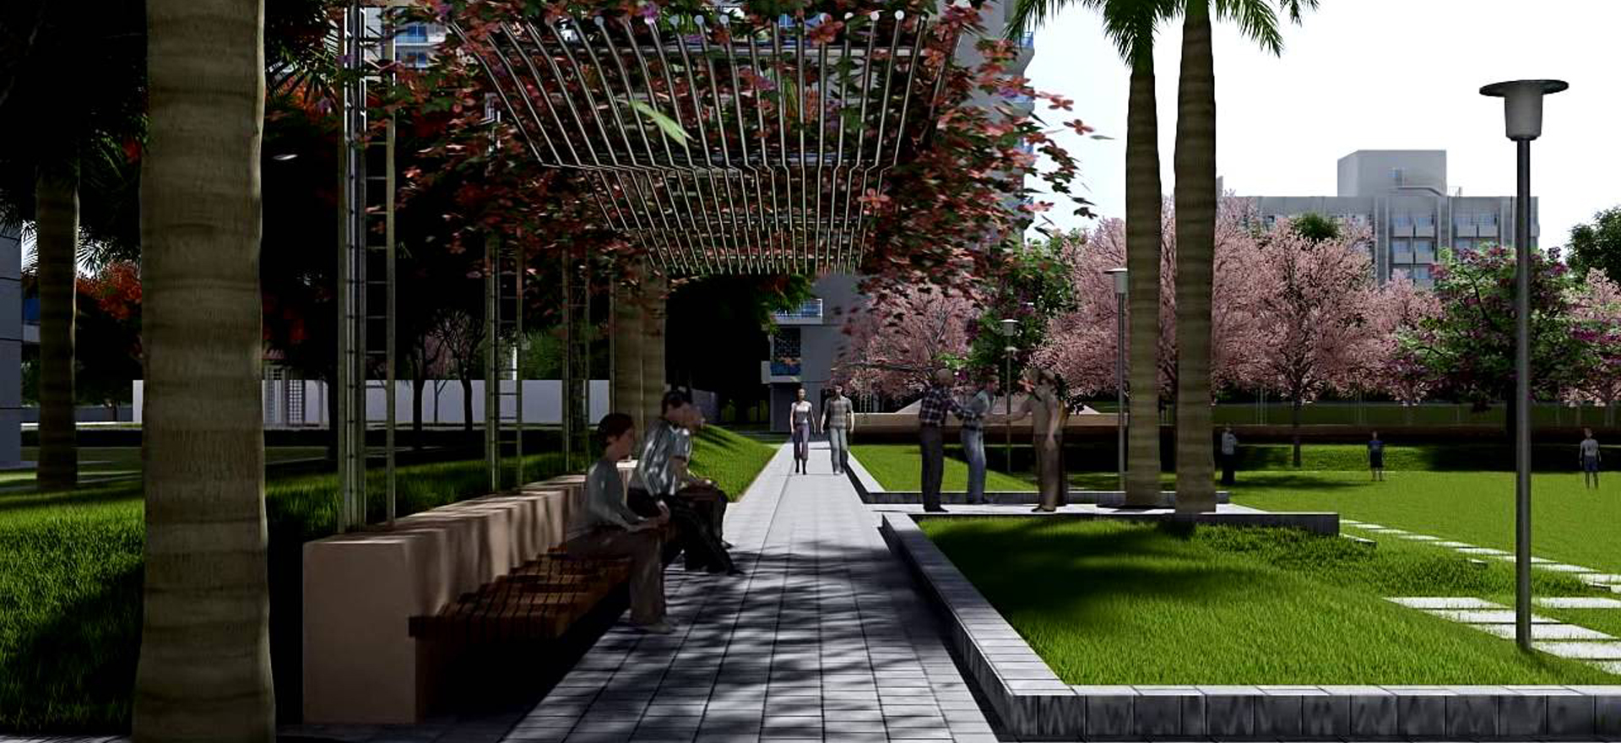
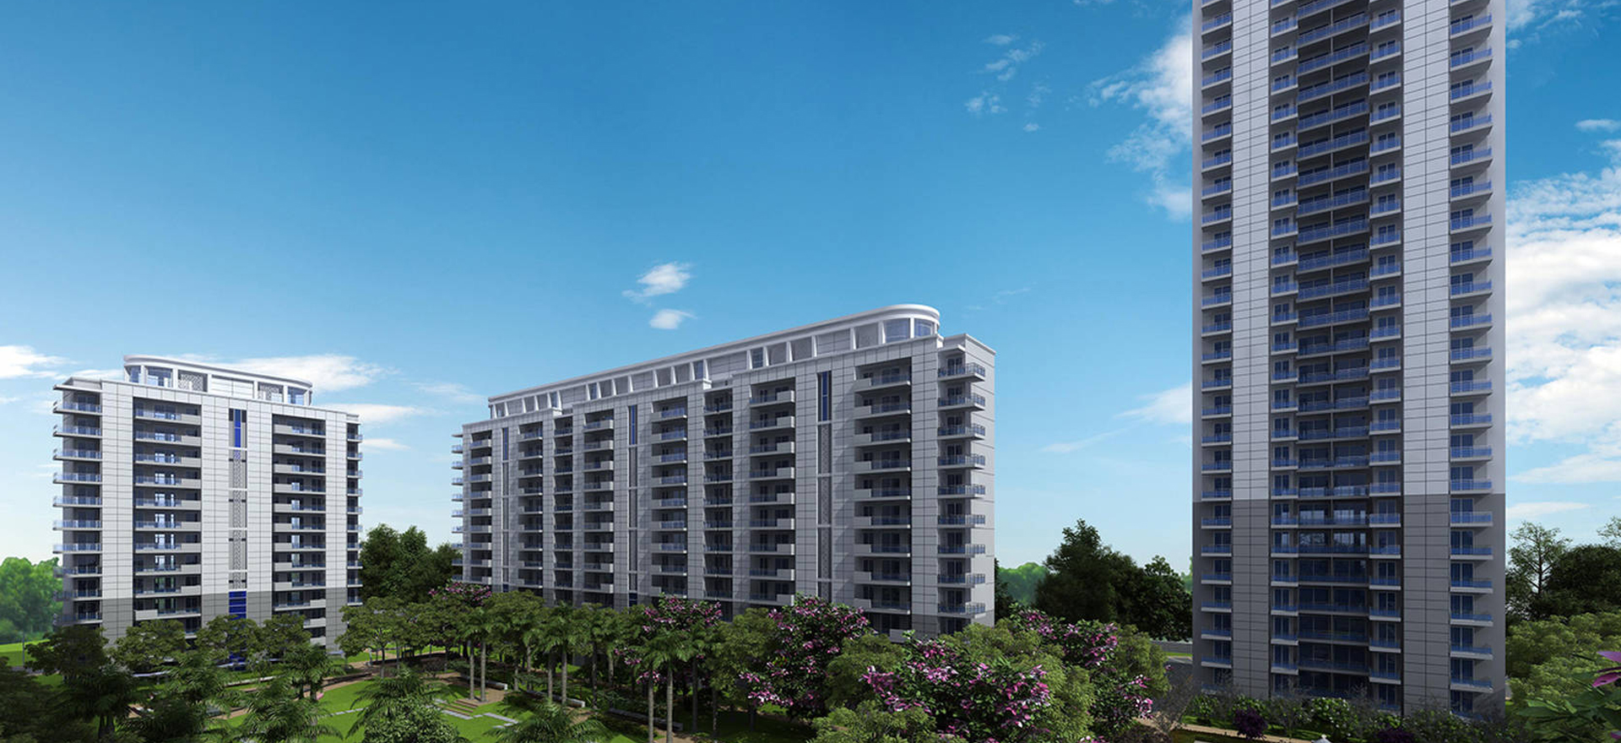
DLF has come up with many "Never Seen Before" Features in this part of Gurugram within a budget range. DLF The Ultima- Luxury Home from DLF Sector 81 Gurugram (ready to Move). The Craftsmanship silently touches "The King" in you and gives access to a stunning lush green Oasis 60% of staggering out of 23 acres land parcel has been developed into a multi-activity green area. DLF Has created multiple activity areas in their project Ultima in Sector 81 Gurgaon to give something to people of all age groups so that they are completely engaged in this community.
Central Green has been designed by award-winning Landscape Designer "Paul Friedberg". DLF Ultima Makes sure that you get an Ultimate value for every penny spent. DLF Ultima has two large central greens spread over 7.5 acres apart from multiple other green spaces dotted with stunning water bodies.
DLF The Ultima Gurgaon is offering fully fitted apartments with fully functional modular kitchen with hob and chimney, wardrobes, 5-star VRV inverter Acs of Daikin, Branded Fans, Lights in all toilets, geyser in all bathrooms, all white goods I.E Microwave, dishwasher, OTG, refrigerator and washing machine etc. from Siemens. This is the best offering of DLF in this price range across the country, you will be incomplete awe once you are inside the property.
KEY AMENITIES
Swimming Pool
Club House
Gym/Sports Club
Highspeed Elevators
Green Landscape
Rain Water Harvesting
Power Backup
24*7 Security
Reserved Parking
DLF Ultima Price
| Type | Size (Sq.Ft) | Price |
|---|---|---|
| 3BHK + S | 2100 | ₹ Sold out |
| 4BHK | 2632 Sq.Ft. | ₹ 2.17 Cr* |
| 4BHK + S | 2755-2955 Sq.Ft. | ₹ 2.49 Cr* |
* Prices mentioned above are for reference only, Actual price may vary as per location.
* BHK - Bedroom, Hall & Kitchen, SQ/SR - Servant, ST/STD - Study, T- Toilet.
* Above mentioned area is Super built-up area.
DLF Ultima Floor Plans
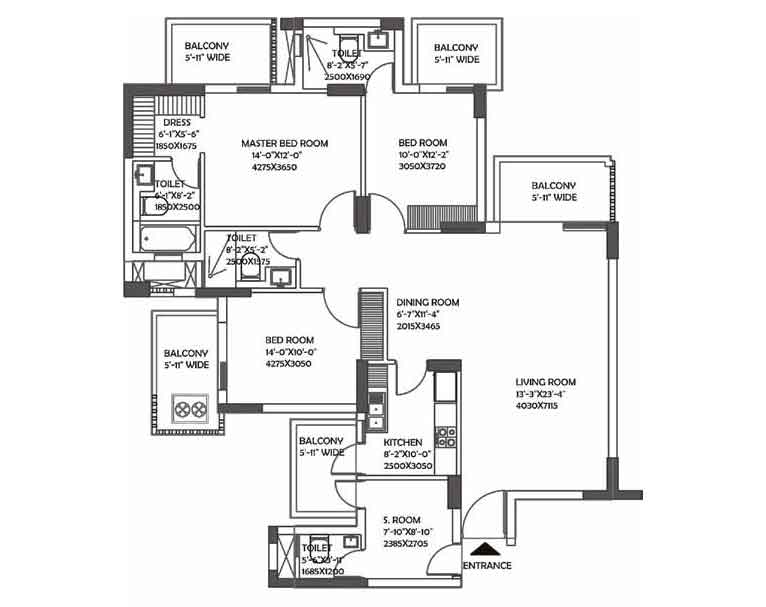
DLF Ultima 3 BHK Floor Plan ( 2100 Sq.ft. )
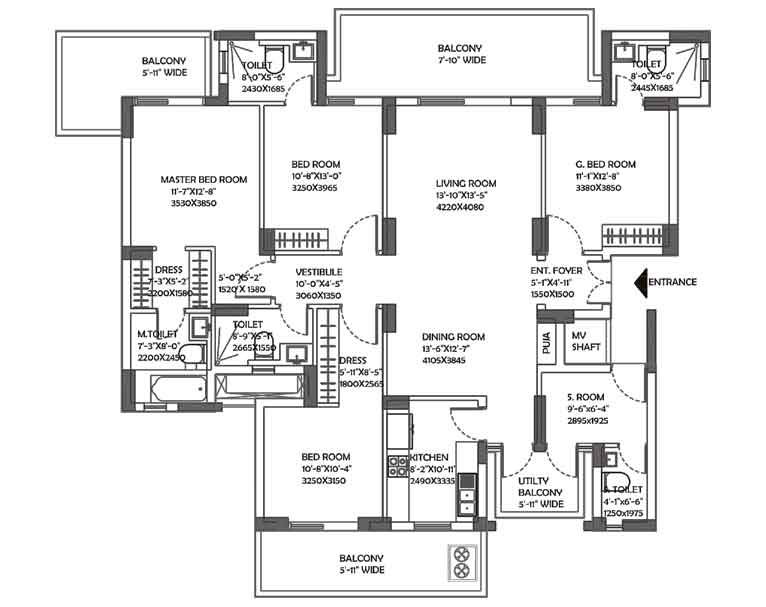
DLF Ultima 4 BHK Floor Plan ( 2755-2955 Sq.Ft )
DLF Ultima Gallery
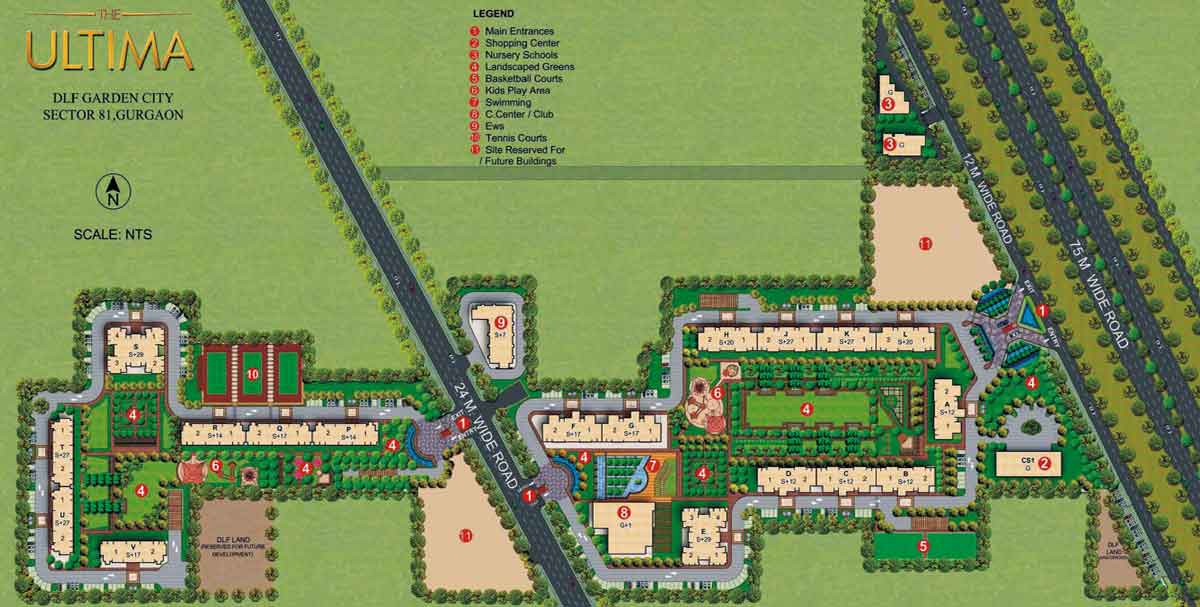
DLF Ultima Master Plan
HIGHLIGHTS
- A Ready to Move Residential Project by DLF Group.
- 3 and 4 BHK Apartments.
- Spread over an area of 23 Acres.
- 15 High Rise Towers.
- Fully Furnished Apartments.
- G+10, G+17, G+21, G+27 and G+ 30 storey towers.
- 3 BHK Units size- 2100 Sq Ft.
- 4 BHK Units size- 2755-2955 Sq.Ft
DLF Ultima Location
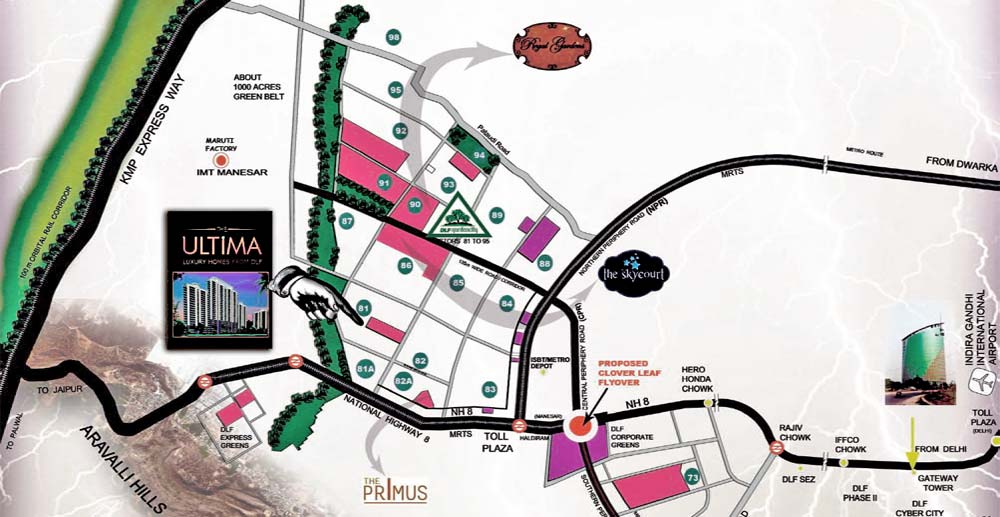
LOCATION ADVANTAGES
- Located in Sector-81 Gurgaon.
- Near to the Proposed Metro Station.
- Easy Connectivity with IGI Airport and Delhi Border.
- Close Proximity to Gurgaon Railway Station.
- Nearby Schools are St. Xavier School, Klay Preschool, Ompee World School.
- Nearby Hospitals are New Care Life Hospital, Saksham Healthcare etc.
About Developer
One of the most valuable and admired Real Estate group worldwide, EMAAR stands for thoughtful architecture, excellent engineering and impeccable execution. With proven competencies across a myriad of portfolios – Commercial, Residential, Retail, Hospitality and Leisure, EMAAR is a well-recognised name, known for its iconic assets in Dubai and other International Markets. Emaar India carries its global legacy with a formidable portfolio of remarkable residential and commercial spaces across the country viz. Delhi/NCR, Mohali, Hyderabad, Chennai, Lucknow, Indore and Jaipur.
Buy Plots In DLF Ultima
This is the right time to buy an apartment in DLF Ultima Gurgaon. Our Property Experts are available to provide you with further details about the DLF Ultima Gurgaon Floor Plan, Prices, Location Map, Specifications, Amenities, Payment Plan, Brochure and many more. Call us now to own your dream home with the most trusted developer of the country DLF Limited.
DLF Ultima Specifications
| STRUCTURE |
| RCC-framed structure |
| COMMON AREAS FLOORS |
| Building entrance hall & main lift lobbies Staircases/service lift lobby |
| WALLS |
| Building facade Building entrance hall & main lift lobbies Service Lifts Designed for Zone-5 as per IS code No. IS-1893 (PART-I): 2002 for earthquake resistance in structures Combination of marble & granite Terrazzo/stone Exterior paint Combination of marble/granite/ ceramic cladding, plaster with acrylic emulsion paint Plaster with paint. |
| FLOORS |
| Marble Flooring in living and dining. |
| Wooden flooring in Bedrooms, Wardrobes in all bedrooms. |
| AIR CONDITIONING |
| Complete modular kitchen with Siemens appliances (Chimney, Hob, Microwave, OTG, Refrigerator), geysers in all bathrooms, fans and lights. |
| DOORS & WINDOWS |
| Door frames & internal door shutters Entrance doors for the Entrance and Service Entrance. External doors & windows Hardware Bathrooms/kitchen Bare concrete/IPS Rough plastered. Commercial flush shutter/moulded skin doors with padlock Aluminium frames and shutters. Brass/ steel/ powder-coated aluminium/ anodised aluminium Similar to other rooms. |