About Emaar Gurgaon Greens
Emaar Gurgaon Greens is a High-End Residential Project by Emaar India in Sector-102 Gurgaon. Here, Emaar is offering the Luxury 3 and 4 BHK Apartments with the size range from 1650 to 3200 Sq. Ft. It is spread over an area of 13.53 Acres. With over 672 Apartments, it has only 2 apartments per floor with all the Top-Notch Amenities. This Residential Project is located on the Prime Location of Gurgaon with easy convenience to all the Nearby Hospitals, Schools and Shopping Malls and it is also near to Delhi. Emaar Gurgaon Greens is fully equipped with all the Top-Notch Amenities and Features like Exclusive Clubhouse, Swimming Pool, Gyms, Kids Play Area, Parks, Abundant Parking Space and lot more. It is the best opportunity to be the Part of this Luxury Residential Project. Don’t wait more. and get your Dream Home in Emaar Gurgaon Greens Sector-102 Gurgaon.
- Just 300 Meters off the 150 meter Dwarka Expressway
- Access from the existing State Highway
- Placed in the Central Sector 102, equidistant from NH-8, Dwarka & Delhi
- Choice of 3 BHK Apartment & Pent House
- 2 Apartment per Floor
- 2 Apartments on each Floor, with 2 Elevators
- Efficient Floor Plans and all Towers facing greens
Emaar Gurgaon Greens Price
| Bedrooms | Size (Sq.Ft.) | Basic Price |
|---|
| 3 BHK + SQ | 2662 | On Request |
| 4 BHK + SQ | 3081 | On Request |
| 4 BHK + SQ | 3497 | On Request |
| 4 BHK + SQ | 3898 | On Request |
| 5 BHK + SQ (Penthouse) | 4498 | On Request |
| 5 BHK + SQ (Penthouse) | 6221 | On Request |
Note: BHK - Bedroom, Hall and Kitchen, SQ/SR - Servant, ST/STD - Study, T- Toilet
Above mentioned area is Super built-up area. All prices mentioned above are approximate and basic price only. PLC, Car Parking, Maintenance, Club charges etc as applicable.
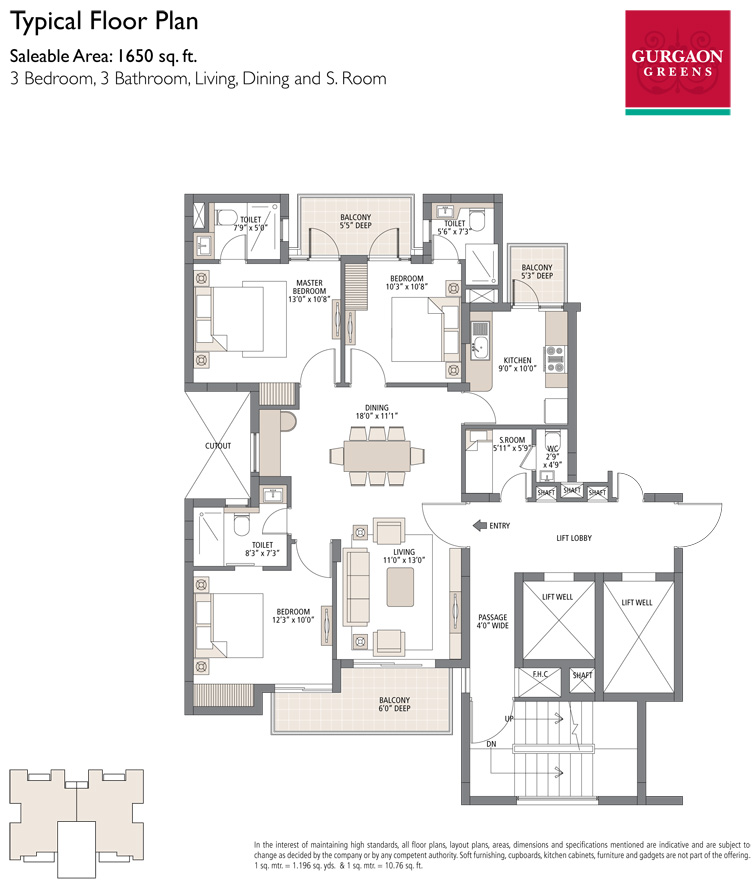
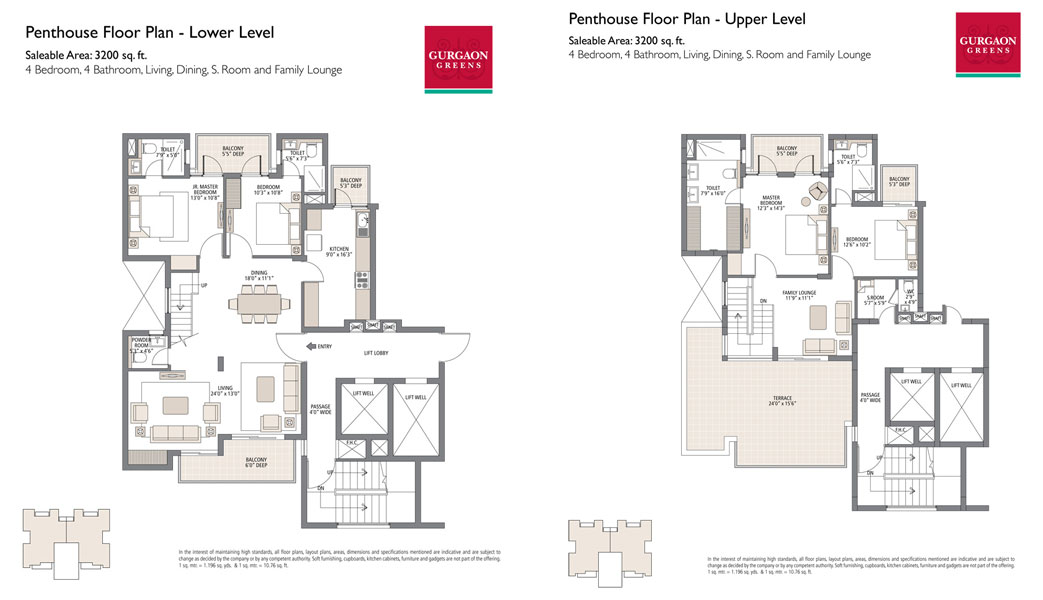
Emaar Gurgaon Greens Floor Plans
3 BHK sq - 1650 sq.ft
Penthouse 4 BHK sq 3200 sq.ft
KEY AMENITIES & FEATURES
Vaastu Complient
Swimming Pool
Club House
Gym/Sports Club
Highspeed Elevators
Green Landscape
Rain Water Harvesting
Power Backup
24*7 Security
Reserved Parking
Emaar Gurgaon Greens Images
![]()
![]()

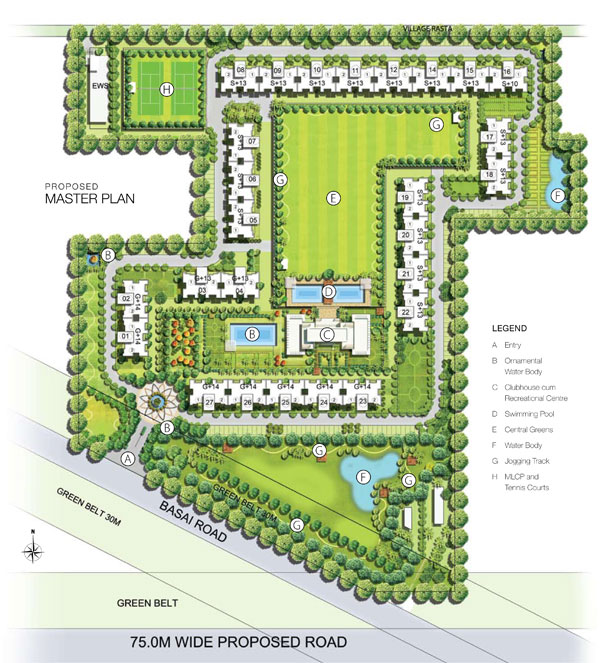
Emaar Gurgaon Greens Master Plan
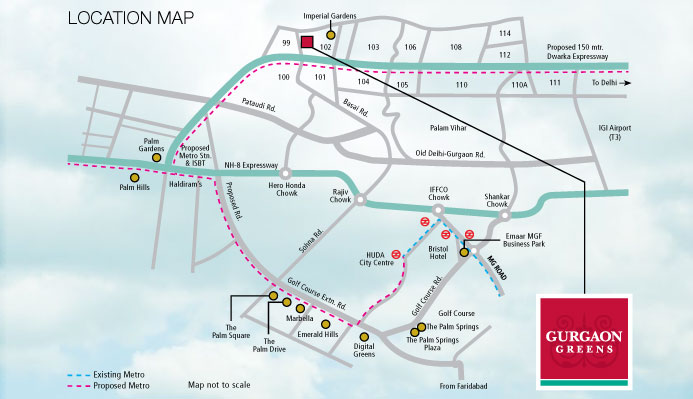
Emaar Gurgaon Greens Location
Location Advantages
- Located in Sector-102 Dwarka Expressway Gurgaon.
- Close Proximity to DPS Gurgaon School.
- Near to NH8.
- Near to Sector-99, Sector-100 and Sector-101 Gurgaon.
- 20 Minute Distance from ESI Hospital.
- Surrounded by the Premium Residential Projects like Adani M2K Oyster Grande, Emaar Imperial Gardens, BPTP Amstoria and more.
Highlights
- A Ready to Move Residential Project by Emaar India.
- 3 and 4 BHK Luxury Apartments
- Spread over an area of 13.53 Acres.
- 672 Units.
- 27 Towers
- 3 BHK Units size- 1650 sq. ft.
- 4 BHK Units size- 3200 sq. ft.
Emaar Gurgaon Greens Specifications
| Wall |
|---|
| Living Room/Dining/Lobby/Family Room | Oil Bound Distemper |
| Master Bedroom | Oil Bound Distemper |
| Other Bedroom(S) | Oil Bound Distemper |
| Kitchen | Combination Of Tiles & Oil Bound Distemper |
| Balconies/Terrace | Weather Proof Paint |
| Master Toilet | Combination Of Vitrified Tiles & Oil Bound Distemper |
| Other Toilets | Combination Of Vitrified Tiles & Oil Bound Distemper |
| Servant/Utility Room | Dry Distemper |
| Flooring |
|---|
| Living Room/Dining/Lobby/Family Room | Vitrified Tiles |
| Master Bedroom | Laminated Wooden Flooring |
| Other Bedroom(S) | Laminated Wooden Flooring |
| Kitchen | Vitrified Tiles |
| Balconies/Terraces | Anti-Skid Tiles |
| Master Toilet | Vitrified Tiles |
| Other Toilets | Vitrified Tiles |
| Servant/Utility Room | Ceramic Tiles |
| Doors |
|---|
| Lliving Room/Dining/Lobby/Family Room |
| Entrance Door | Seasoned Hardwood Frames With European Style Moulded Shutter |
| Internal Door | Seasoned Hardwood Frames With Flush Shutters/Moulded Skin Door |
| External Door | UPVC |
| Ceiling |
|---|
| living Room/Dining/Lobby/Family Room | Dry Distemper |
| Master Bedroom | Dry Distemper |
| Other Bedroom(S) | Dry Distemper |
| Kitchen | Dry Distemper |
| Balconies/Terrace | Weather Proof Paint |
| Master Toilet | Dry Distemper |
| Other Toilets | Dry Distemper |
| Servant/Utility Room | Dry Distemper |
| External Windows/Glazing |
|---|
| living Room/Dining/Lobby/Family Room | UPVC /Powder Coated Aluminium |
| Master Bedroom | UPVC /Powder Coated Aluminium |
| Other Bedroom(S) | UPVC /Powder Coated Aluminium |
| Kitchen | UPVC/Powder Coated Aluminium |
| Balconies/Terraces | UPVC/Powder Coated Aluminium |
| Master Toilet | UPVC/Powder Coated Aluminium |
| Other Toilet | UPVC/Powder Coated Aluminium |
| Others |
|---|
| Kitchen | Granite Counter Top, Stainless Steel Single Drain Board Sink With CP Fittings |
| Master Toilet | CP Fittings, White China Ware Fixtures |
| Other Toilets | CP Fittings, White China Ware Fixtures |
| Other Amenities |
|---|
- Min. One Reserved Car Park At An Extra Cost For Each Flat.
- Generator Back-Up Of 5 Kva Per Apartment For Simplex & 10 Kva Per Apartment For Duplex.
- Central Green Having Kids Play Area With Tot-Lots, Seesaws, Baby Slides.
- Centralised Sewage treatment Plant.
- Perimeter Security
|
| Master Bedroom |
| Internal Door | Seasoned Hardwood Frames With Flush Shutters/Moulded Skin Door |
| External Door | UPVC |
| Other Bedroom(S) |
| Internal Door | Seasoned Hardwood Frames With Flush Shutters/Moulded Skin Door |
| External Door | UPVC |
| Kitchen |
| Internal Door | Seasoned Hardwood Frames With Flush Shutters/Moulded Skin Door |
| External Door | UPVC |
| Other Bedroom(S) |
| Internal Door | Seasoned Hardwood Frames With Flush Shutters/Moulded Skin Door |
| External Door | UPVC |
| Balconies/Terrace |
| External Door | UPVC |
| Servant/Utility Room |
| Internal Door | Flush Shutters/Moulded Skin Door |
| Master Toilet |
| Internal Door | Seasoned Hardwood Frames With Flush Shutters/Moulded Skin Door |
| Other Toilets |
| Internal Door | Seasoned Hardwood Frames With Flush Shutters/Moulded Skin Door |