About PIONEER ARAYA
Built with a sense of impeccable expertise that only comes after years of perseverance, Araya rises to achieve what has always eluded many - perfection. Araya, located in Gurgaon, Delhi NCR, gives you the ease of reach and a complete peace of mind.
WELCOME TO YOUR HOME, WELCOME TO ARAYA.
Araya offers you distinctive conveniences that meet your individual needs. Our myriad in-house offerings provide you with every comfort you may require. From the lavish swimming and splash pools to the state-of-the-art gymnasium, world-class indoor squash courts to luxurious rejuvenating spa, an exclusive lounge to a chic restaurant, the beyond comparison residences bring all the plush facilities to pamper the best in you. The indulgence in a sumptuous lifestyle can just never stop here.
PIONEER ARAYA Price
| Bedrooms | Size (SQ.FT) | Price (per SQ.FT) | Floor Plan | |
|---|---|---|---|---|
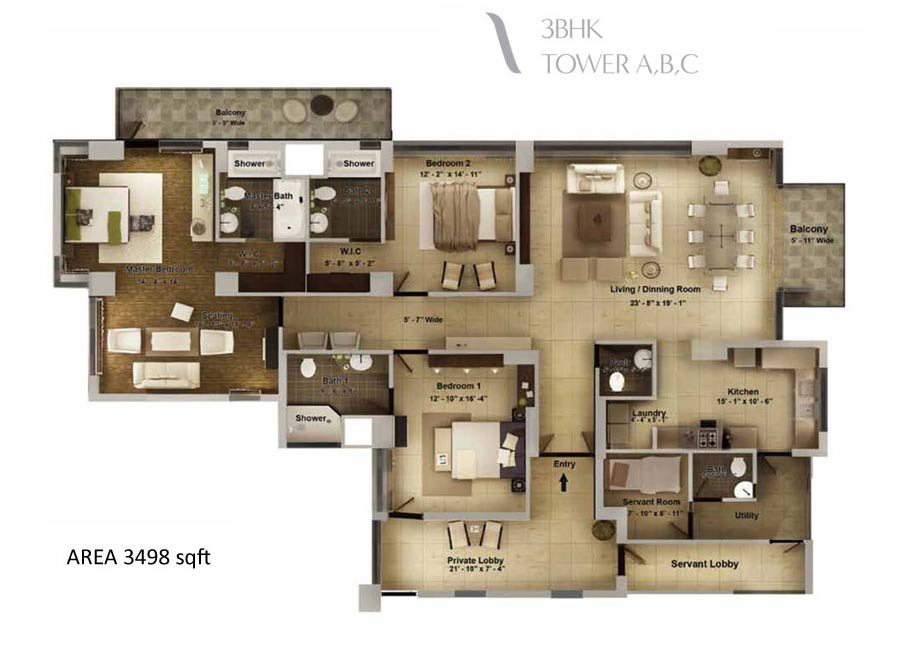
| 3 BHK + SQ | 3498 - 3858 | 12,600 | View | View |
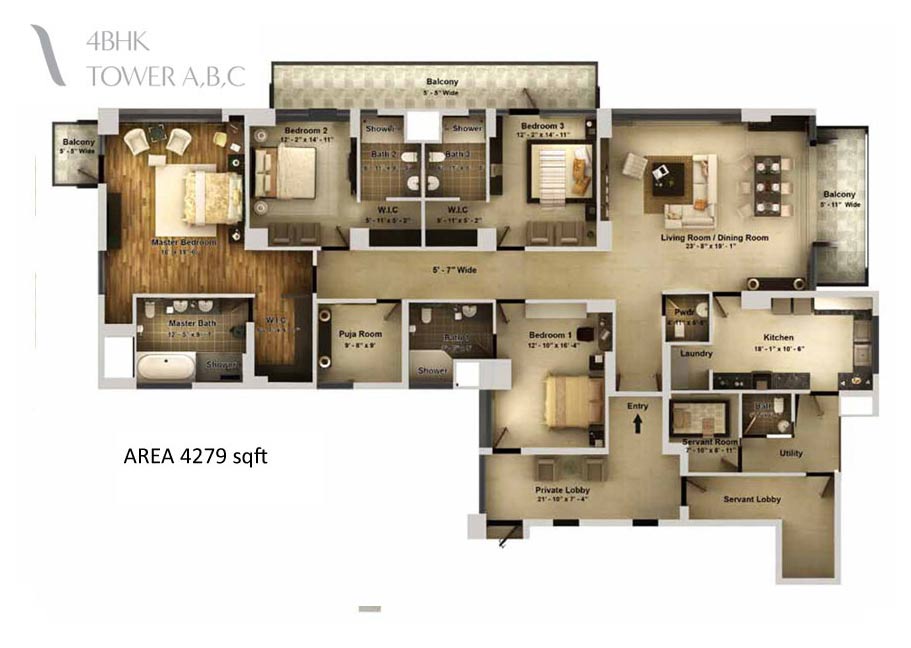
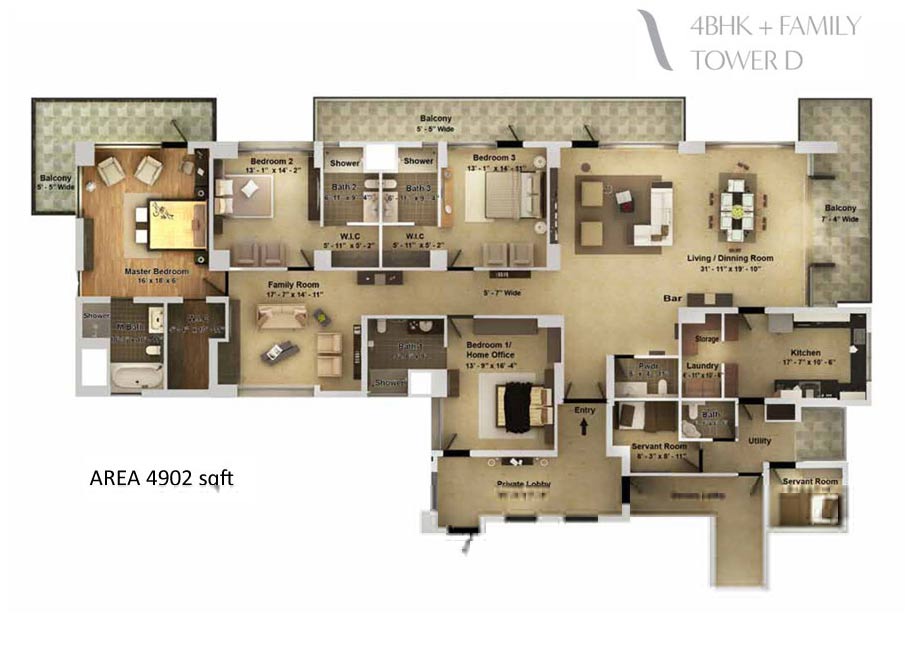
| 4 BHK + SQ | 4279 - 4983 | 12,600 | View | View |
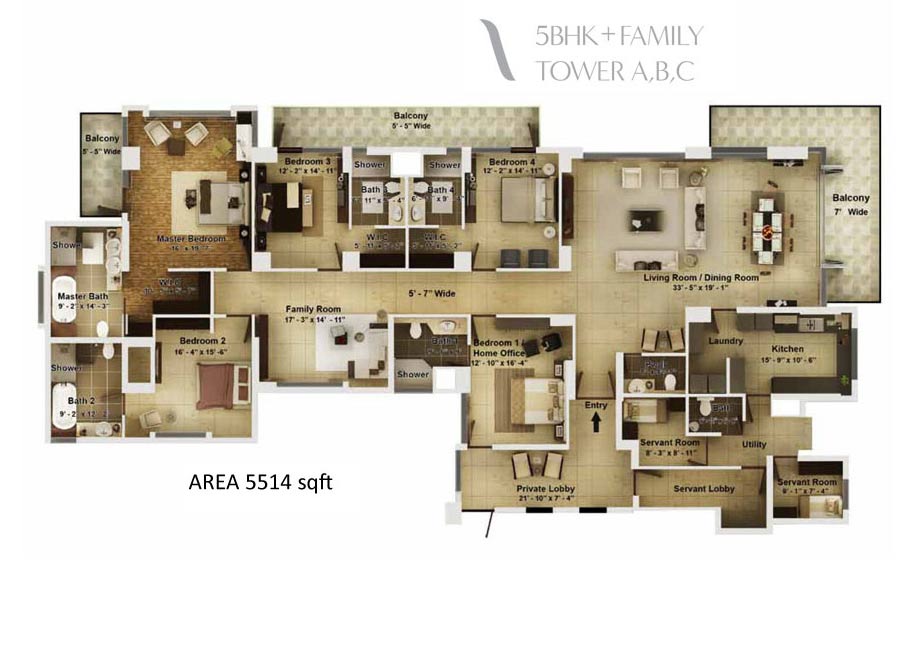
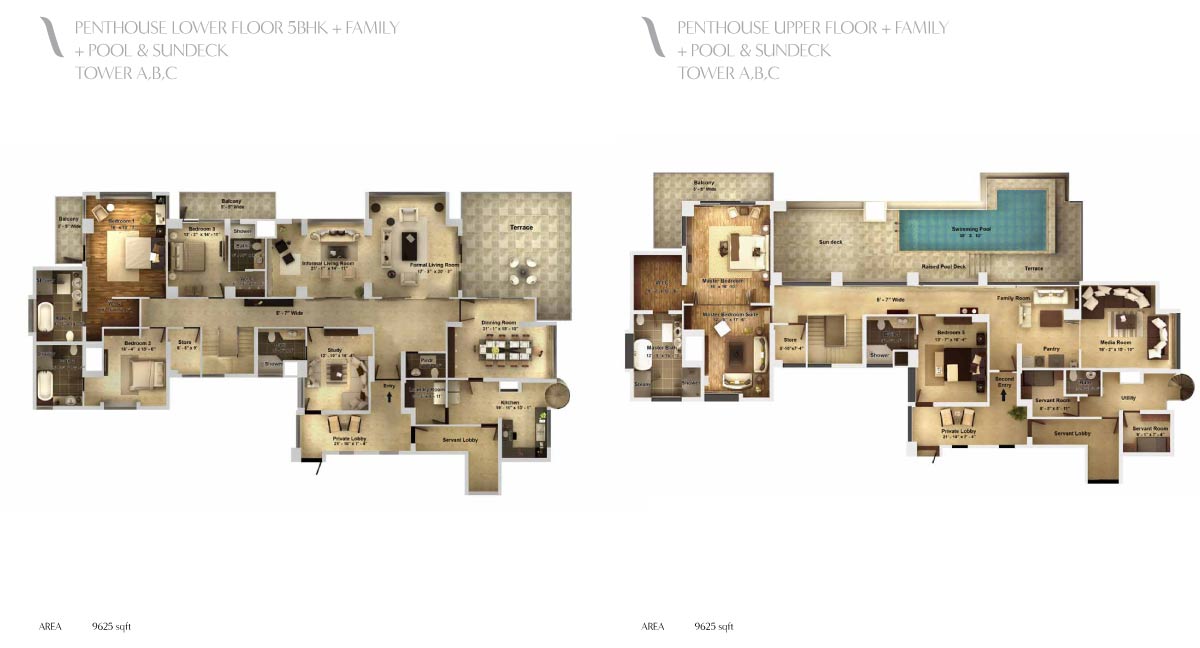
| 5 BHK + SQ | 5514 - 9625 | 12,600 | View | View |
Note :
* BHK - Bedroom, Hall and Kitchen, SQ/SR - Servant, ST/STD - Study, T- Toilet
* Above mentioned area is Super built-up area. All prices mentioned above are approximate and basic price only. PLC, Car Parking, Maintenance, Club charges etc as applicable.
PIONEER ARAYA Floor Plans
3 BHK + SQ - 3498 Sq.FT 3 BHK + SQ - 3858 Sq.FT 4 BHK + SQ - 4279 Sq.FT 4 BHK + SQ - 4902 Sq.FT 5 BHK + SQ - 5514 Sq.FT Penthouse - 9625 Sq.FT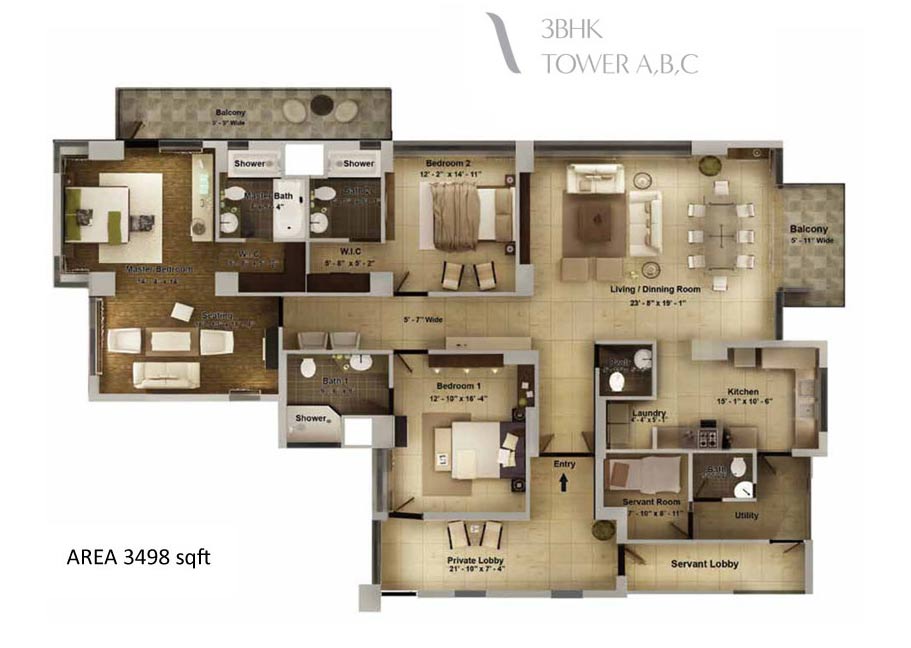
PIONEER ARAYA Images


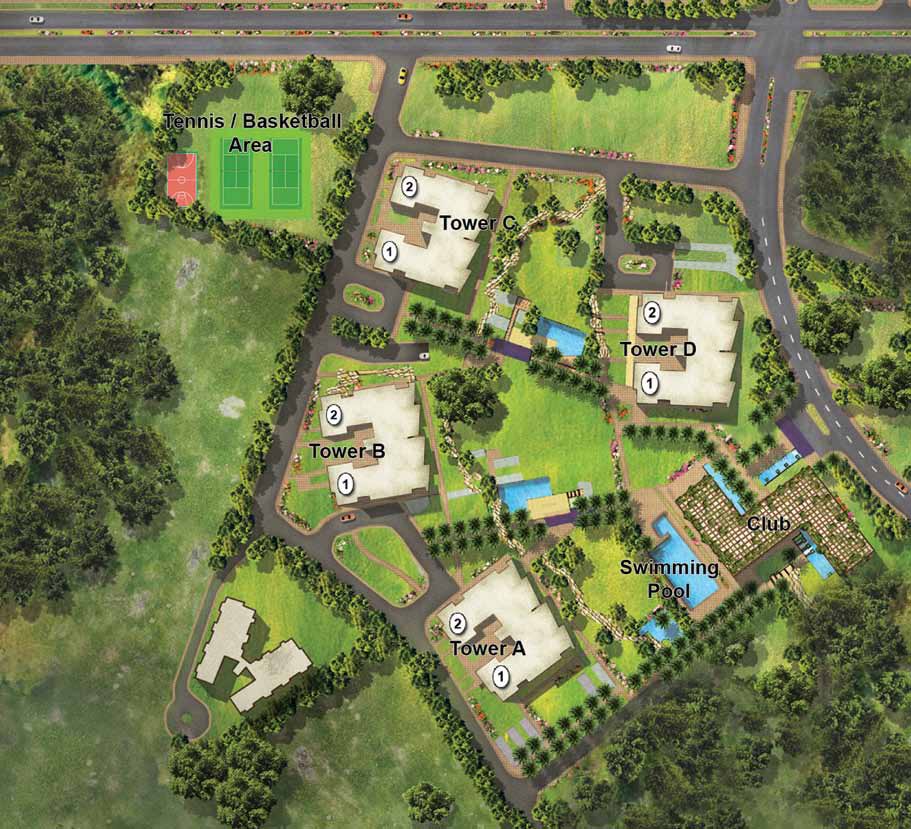
PIONEER ARAYA Master Plan
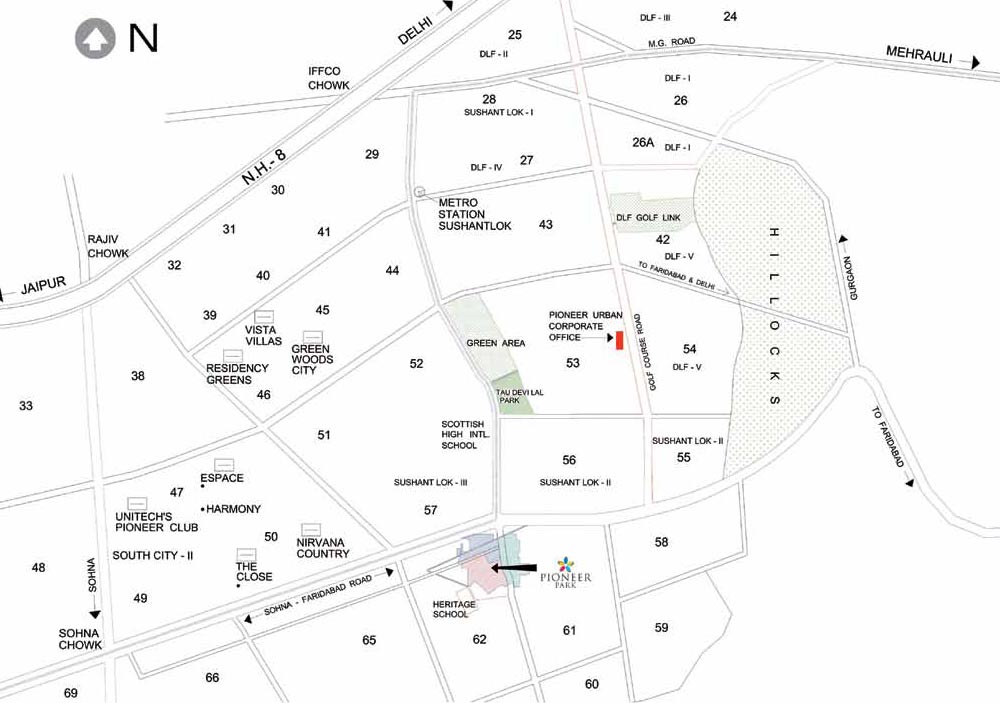
PIONEER ARAYA Location
LOCATION ADVANTAGES
Located in Sector-62 Gurgaon.
Nearest Metro Station is Sector 55-56.
30 Minute Drive from IGI Airport.
Nearby Hospitals are Indira Gandhi Eye Hospital, Dr Path Labs and more.
20 Minute Distance from Medanta The Medicity.
Nearby Shopping Malls are Raheja Mall, Omaxe Gurgaon Mall, Omaxe City Centre and More.
Nearby Schools are Gurugram Public School, Lotus Valley International School, Heritage Xperiential Learning School.
Neighbourhood Localities are in Sector 65, Sector-61 and Sector-60.
HIGHLIGHTS
- A Luxury Residential Project by Pioneer Urban.
- Lavish 3,4 BHK Apartments
- Spread over an area of 14 Acres.
- Total No. of 4 Towers with 34 floors.
- Total Apartments- 254
- 3 BHK Apartments from 3498 to 3858 Sq. Ft
- 4 BHK Apartments with size from 4279 to 7673 Sq. Ft.
- Open Area of 70%
- Pioneer Araya would be fully loaded and including Poggenpohl kitchen
- The Pioneer Araya apartments will be equipped with a complete Home Automation system provided by Cisco
- Buildings would have 2 lifts opening to every flat's private lobby area
- The number of floors would vary from 30-35 floors in a building.
- Club house on 40,000 sq ft area with state of the art facilities & amenities.
PIONEER ARAYA SPECIFICATIONS
| Living room | |
|---|---|
| Walls | Stone cladding/ Feature wall |
| Floor | Italian/ European marble |
| Doors and windows | Timber veneered and Aluminum |
| Master bedroom | |
|---|---|
| Walls | Imported textured paint |
| Floor | Premium imported wood |
| Doors and windows | Timber veneered and Aluminum |
| Other bedroom | |
|---|---|
| Walls | Imported textured paint |
| Floor | Italian / European marble |
| Doors and windows | Timber veneered and Aluminum |
| Master bath | |
|---|---|
| Walls | Imported tiles |
| Floor | Imported tiles / Marble |
| Doors and windows | Timber veneered and Aluminum |
| Others | Steam/ Jacuzzi Shower cubicle Premium imported CP fittings Premium imported sanitary ware |
| Other bathrooms | |
|---|---|
| Walls | Imported tiles |
| Floor | Imported tiles / Marble |
| Doors and windows | Timber veneered and Aluminum |
| Others | Shower cubicle Premium imported CP fittings Premium imported sanitary ware |
| Powder room | |
|---|---|
| Walls | Imported tiles |
| Floor | Imported tiles / Marble |
| Doors and windows | Timber veneered and Aluminum |
| Others | Premium imported CP fittings Premium imported sanitary ware |
| Kitchen | |
|---|---|
| Walls | Combination of lacquered glass and imported tiles |
| Floor | Imported tiles |
| Doors and windows | Timber veneered and Aluminum |
| Others | High end European modular kitchen |
| Balconies | |
|---|---|
| Walls | Textured paint |
| Floor | Imported tiles |
| Doors and windows | Aluminum |
| Railings | Stainless steel with toughened glass |
| Lift lobby | |
|---|---|
| Walls | Imported stone cladding |
| Floor | Italian / European marble |
| Others | |
|---|---|
|
| Club facilities | |
|---|---|
|