IREO GRAND ARCH Gurgaon
The Grand Arch from Ireo is designed to be Gurgaon’s new landmark residential complex. The Grand Arch's innovative architecture and usage of cutting-edge technology and equipment will offer unrivalled standards of luxury, convenience, and comfort across nearly 20 acres. As a real estate developer with a pan-India presence, Ireo is devoted to continually offering outstanding quality, value, and service that Indian house purchasers have never experienced. The Grand Arch was designed to take you to the next level of life. To provide hundreds of years of quality workmanship and leak-free construction, this fabulously designed project was built using the shear wall construction concept with an entirely brick-less structure. The Great Arch of IREO, Sector 58 consists of well-placed towers of different heights (4 towers from G+7, 4 towers from G+29, and 1 tower from G+22). Apartments open on four sides with floor-to-ceiling windows ensure good ventilation of the apartments all year round. Spacious kitchens, charming bedrooms, luxurious bathrooms, and a generous 10-foot ceiling are some of the standout features of the residential apartments. These airy apartments are not only immaculately designed but also offer sensational views of the Aravali hills. Sector 58 is considered to be one of the most luxurious and well-connected places, offering easy access to the adjacent areas by roads and railways in good condition. The airport is also easily accessible from Sector 58. Well-planned infrastructure such as educational institutions, hospitals, shopping malls, and banks/ATMs have made Sector 58 a convenient place to live. Floor plans are a great way to understand how rooms/rooms connect in a home and help the buyer get a bigger picture. Properties at Ireo Grand Arch are available in 3 configurations and 14 different floorplans (or floor plans) with 2BHK available in 1375, 1591, 1625, and 1632 of Super Area, 3BHK in 2156, 2163, 2164, 2174, 2427 and 2438 sq ft super range, 4 BHK in 2864, 2882 and 5741 and 5 BHK in a super range of 4230 square feet. All of these configurations feature 1-3 balconies.IREO GRAND ARCH Price
| Property | Size (Sq.Ft) | Price (Per Sq.Ft) | Floor Plan |
|---|---|---|---|
| 2 BHK | 1375 - 1625 | Rs. 1.55 Cr Onwards | View |
| 3 BHK | 2156 - 2896 | Rs. From 2 Cr Onwards | View |
| 4 BHK | 2857 - 2864 | Rs.3.1 Cr Onwards | View |
IREO GRAND ARCH Floor Plans
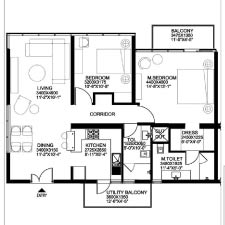
2 BHK - 1375 - 1625 Sq.Ft
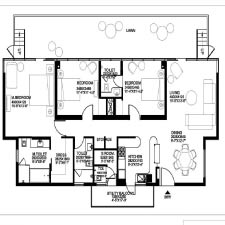
3 BHK - 2156 - 2896 Sq.Ft
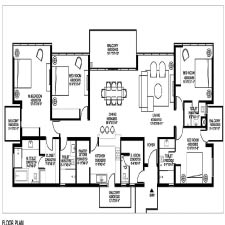
4 BHK - 2857 - 2864 Sq.Ft
IREO GRAND ARCH AMENITIES & FEATURES
Vaastu Complient
Swimming Pool
Club House
Gym/Sports Club
Highspeed Elevators
Green Landscape
Rain Water Harvesting
Power Backup
24*7 Security
Reserved Parking
IREO GRAND ARCH IMAGES
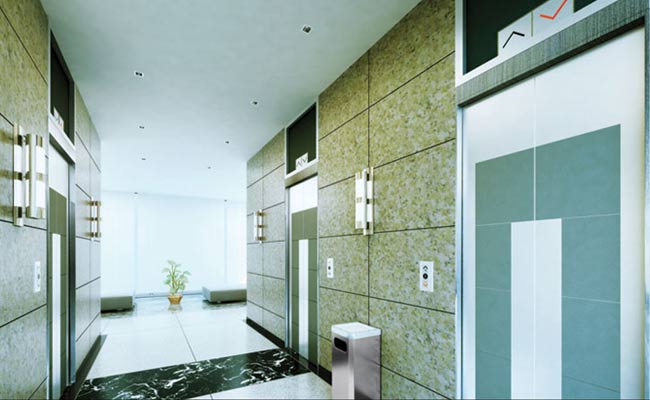
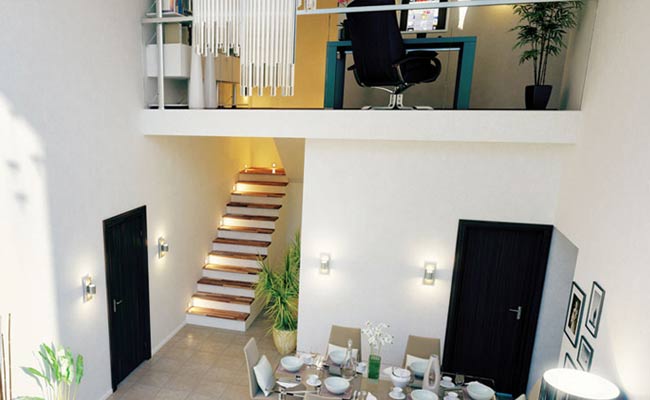
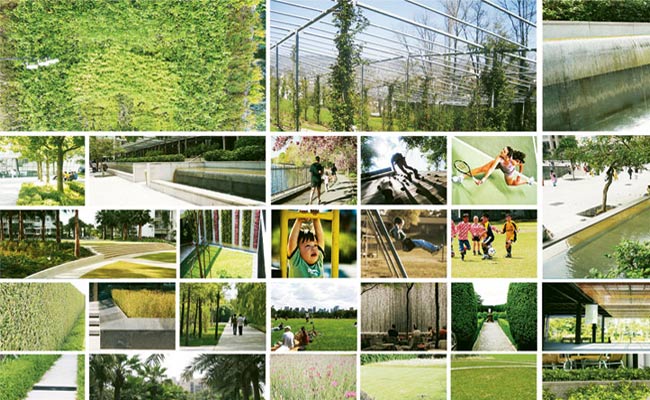
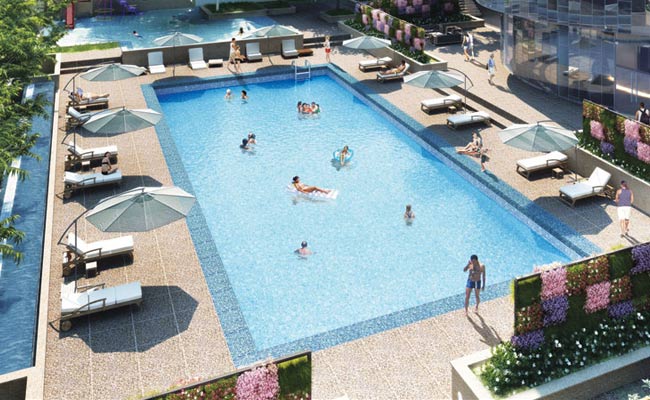
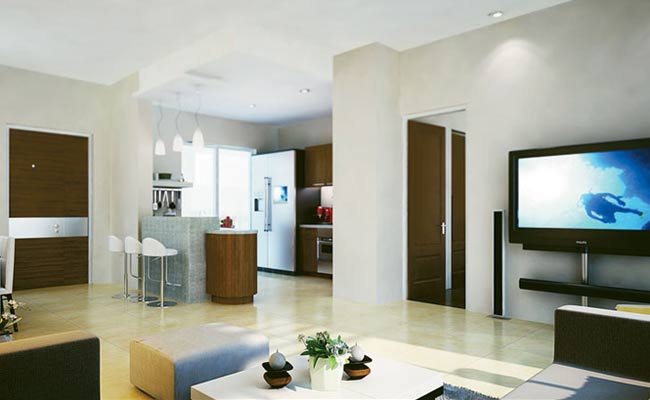
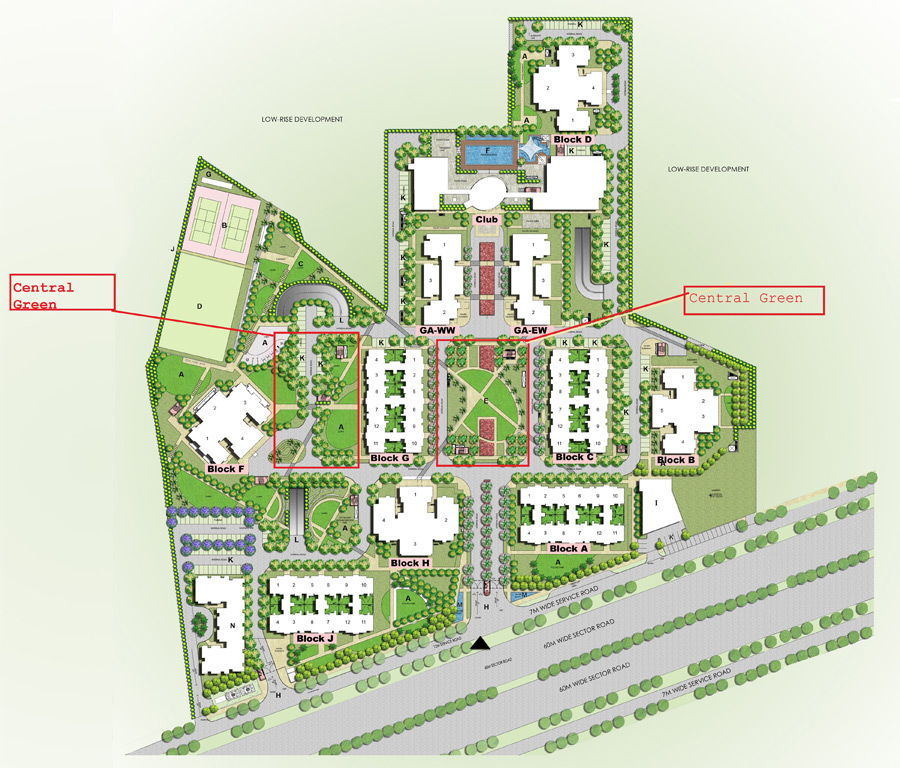
IREO GRAND ARCH Master Plan
IREO GRAND ARCH LOCATION
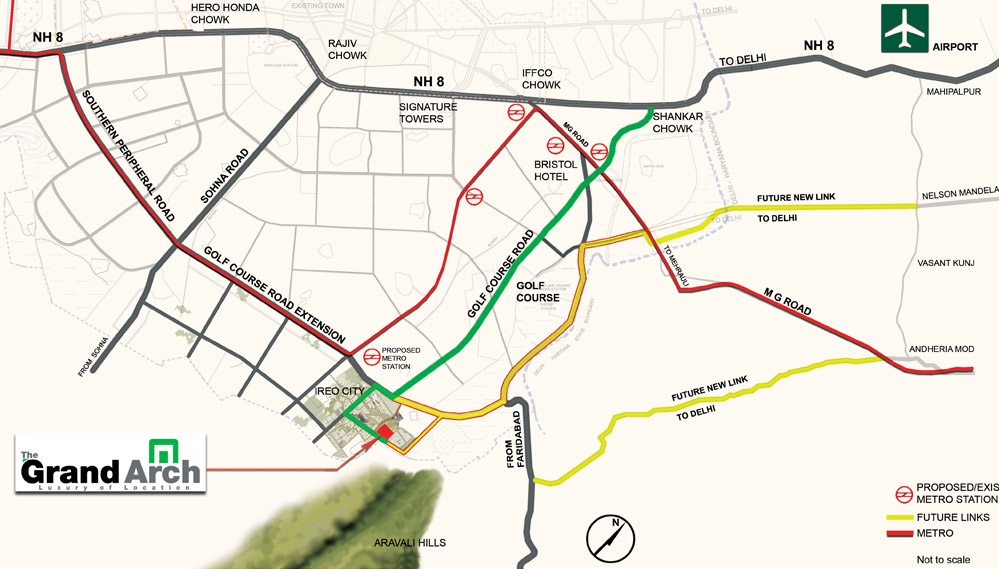
LOCATION ADVANTAGES
Located in Sector-58 Gurgaon. Near to the Sector 55-56 Rapid Metro Station. 10 Minute Drive from Golf Course Road. 25 Minute Distance from Artemis Hospital. Close Proximity to CD International School, Heritage Xperiential Learning, Pathways School. Nearby Hospitals are Gurugram Hospital, Polaris Hospital, Vatika Mother and Child Hospital. 30 Minute Drive from Ansal University. Neighbourhood Localities in the range of 4 km are Sector 61, Ghata, Bandwari.HIGHLIGHTS
The highlight of the IREO Grand Arch is the luxurious 32,000 square foot "LeClub" clubhouse. The clubhouse is divided into three interconnected wings and offers numerous amenities such as a mini theatre, restaurant, etc. in the west wing. Reception area as well as a bar and lounge in the central wing and various sports facilities such as a gymnasium, indoor badminton and basketball court, etc. in the east wing. Realize your real estate dreams with Ready to Move Projects IREO Grand Arch, Sector 58.Neighborhood
For a good shopping experience, residents can visit Metro World Mall (2 km), DLF Mega Mall (7 km), MGF Metropolitan Mall (9 km), and Airia Mall (11 km). Scottish High International School, Lancers International School, Karmel International School, and Bharti International School are some of the well-known schools within a 5km radius.IREO GRAND ARCH DLF Crest
- Bedroom
- Floor: Hardwood Flooring and matching skirting Walls: Pop punning with acrylic emulsion paint Ceilings: Acrylic emulsion paint
- Living/Dining
- Floor: Natural Stone Walls: Pop punning with acrylic emulsion paint Ceilings: Acrylic emulsion paint
- Kitchen
- Floor: Natural Stone Walls: Combination of tiles upto 2'-0' above the counter and oil bound distemper in the balance area Ceilings: False ceiling Aluminum power coated
- Balcony
- Floor: Anti skied tiles/framed natural stone Walls: Tempered glass railing with handrail Ceilings: Weather proof paint
- Servant Room
- Floor: Ceramic tiles Walls: Oil Bound Distemper paint Ceilings: Oil Bound distemper
- Electrical
- Modular switches and sockets, copper wiring (fittings like fans, light fixtures, geysers, appliances etc not provide.