
WAL Developments
Wal Street Sector 73 Gurgaon
DWARKA EXPRESSWAY · Sector 73
- Price
- 5.00 Cr – ₹ 7.40 Cr
- Plot Size
- On Request

DWARKA EXPRESSWAY
Wal Serenia is an upcoming luxury residential development in Sector 92, Gurgaon, by WAL Developments Pvt. Ltd. Positioned in New Gurgaon and adjacent to DLF Garden City, the project is planned as a low-density wellness-focused community with exclusively 3 BHK residences in 1,250 sq. ft. and 1,350 sq. ft. configurations.
Spread across approximately 4.57–4.76 acres, Wal Serenia 92 features two residential high-rise towers rising to G+26 floors, an integrated retail/commercial block, approximately 75% open and landscaped space, and a 35,000 sq. ft. multi-level clubhouse. The project is currently under construction, with possession estimated between Q4 2029 and Q2 2030, subject to construction progress and applicable regulatory timelines.
Wal Serenia 92 is designed around a wellness-oriented residential concept rather than a conventional high-density apartment format. Its planning combines spacious 3 BHK residences, landscaped green areas, fitness facilities, senior-friendly infrastructure, medical support provisions and recreational amenities.
The project has been registered with HARERA Gurugram under RC/REP/HARERA/GGM/938/670/2025/41/SS(1)/1, with Licence No. 30 of 2026.
The development comprises 416 residential units and focuses exclusively on 3 BHK homes. The two primary residential options are the 1,250 sq. ft. 3 BHK Smart Luxury and the 1,350 sq. ft. 3 BHK Grand Luxury.
| Property Detail | Information |
|---|---|
| Project Name | Wal Serenia 92 |
| Alternate Name | WAL Serenia Wellness Residences |
| Developer | WAL Developments Pvt. Ltd. |
| Location | Sector 92, Gurgaon/Gurugram |
| Locality | New Gurgaon |
| Project Type | Luxury Residential Apartments |
| Configuration | 3 BHK Only |
| Unit Sizes | 1,250 & 1,350 sq. ft. |
| Land Area | Approx. 4.57–4.76 Acres |
| Residential Units | 416 |
| Overall Towers/Blocks | 3 |
| Residential Towers | 2 |
| Residential Tower Height | G+26 Floors |
| Open Area | Approx. 75% |
| Clubhouse | Approx. 35,000 sq. ft. |
| Status | New Launch / Under Construction |
| RERA Registration | RC/REP/HARERA/GGM/938/670/2025/41/SS(1)/1 |
| Licence | No. 30 of 2026 |
| Estimated Possession | Q4 2029–Q2 2030 |
The Wal Serenia 92 price currently falls in an indicative range of approximately ₹1.47 Cr to ₹1.62 Cr for the two principal 3 BHK configurations. Earlier pre-launch references indicated prices as low as approximately ₹1.37 Cr for certain 1,250 sq. ft. units, depending on launch phase and payment terms.
The current indicative pricing can be summarized as follows:
| Configuration | Area | Indicative Basic Price | Estimated All-Inclusive Band* |
|---|---|---|---|
| 3 BHK Smart Luxury | 1,250 sq. ft. | ₹1.47 Cr–₹1.50 Cr | ₹1.55 Cr–₹1.65 Cr |
| 3 BHK Grand Luxury | 1,350 sq. ft. | ₹1.59 Cr–₹1.62 Cr | ₹1.70 Cr–₹1.80 Cr |
*Estimated all-inclusive figures are indicative and can vary depending on the selected apartment, floor, orientation, PLC, floor-rise charges, taxes, registration and other applicable charges.
The basic unit price should therefore not be treated as the final acquisition cost. Preferential location charges may apply for apartments with specific views or orientations, while floor-rise charges can increase the price of higher-floor units.
GST, stamp duty, registration charges, club-related charges, parking and applicable maintenance-related payments may also be additional.
Buyers should obtain the latest official cost sheet from the developer before making a booking because launch-stage pricing can be revised as construction progresses.
Wal Serenia 92 is planned exclusively around 3 BHK residences, with two primary saleable-area options.
3 BHK Smart Luxury — 1,250 sq. ft.
The 1,250 sq. ft. configuration is positioned as the more compact of the two 3 BHK formats. It can appeal to families wanting a full three-bedroom layout while maintaining a relatively lower entry price within the project.
3 BHK Grand Luxury — 1,350 sq. ft.
The 1,350 sq. ft. Grand Luxury configuration provides additional saleable area and may be more suitable for families prioritizing larger living spaces, greater flexibility in furniture placement and additional usable residential space.
The supplied project specifications indicate provisions for living and dining areas, bedrooms, balconies, kitchen and utility areas, and multiple bathrooms. Exact carpet-area calculations and individual room dimensions should be verified against the latest official floor plan and applicable HARERA documentation.
The exclusive 3 BHK positioning also gives the project a relatively focused residential product. Buyers who specifically want 2 BHK or 4 BHK options will need to consider other developments.
Wal Serenia 92 Sector 92 Gurgaon is situated in New Gurgaon, along the Dwarka Expressway growth belt. The project has direct access to an approximately 84-metre-wide sector road and is positioned adjacent to DLF Garden City.
The location is designed to provide access toward Dwarka Expressway, NH-48 and the wider New Gurgaon employment and residential ecosystem.
Its location can be particularly relevant for buyers who travel toward Delhi, Manesar, the airport and established Gurgaon business districts.
The approximate connectivity matrix is:
| Destination | Approx. Distance | Indicative Travel Time |
|---|---|---|
| Dwarka Expressway | 5 km | 8–10 mins |
| NH-48 / Delhi-Jaipur Highway | 7 km | 12 mins |
| KMP Expressway | 10 km | 15 mins |
| IMT Manesar | 6–8 km | 10–12 mins |
| Sapphire 83 Mall | 5.4 km | 10 mins |
| Vatika Town Square | 5.7 km | 10 mins |
| Schools around Sector 84/New Gurgaon | 3–5 km | Varies |
| Aarvy Healthcare Super Speciality Hospital | Approx. 4 km | Varies |
| Gurgaon Railway Station | Approx. 17 km | Varies |
| IGI Airport T3 | 32–33 km | 30–35 mins |
Distances and travel times are approximate and can vary according to the route, traffic and road conditions.
One of the principal advantages of Wal Serenia 92 is its road connectivity.
The project is connected to the wider road network through the 84-metre-wide sector road. Dwarka Expressway is approximately 5 km away, providing an important route toward Delhi and other parts of the NCR.
NH-48 is approximately 7 km away, while the KMP Expressway is approximately 10 km from the development. For professionals working around Manesar, IMT Manesar is estimated to be approximately 6–8 km away.
The location also places residents within reach of established retail destinations such as Sapphire 83 Mall and Vatika Town Square.
For air travellers, IGI Airport Terminal 3 is approximately 32–33 km away, with the supplied estimate placing the journey at roughly 30–35 minutes under suitable traffic conditions.
Wal Serenia 92 is planned around a combination of lifestyle, fitness, recreation and wellness facilities.
The approximately 35,000 sq. ft. multi-level clubhouse is intended to function as the central social and recreational hub of the community.
Clubhouse & Lifestyle
Sports & Fitness
Children & Family
Landscape & Wellness
Security
Parking & Mobility
Health & Convenience
Senior Citizen & Recreation Features
The central differentiator of Wal Serenia 92 is its emphasis on wellness as part of the residential planning.
Rather than treating landscaping as simply decorative, the project incorporates several dedicated spaces intended for outdoor activity, relaxation and recreation. The approximately 75% open-area proposition includes an Oxygen Park, Miyawaki dense forest zone, fragrance and herbal gardens, landscaped lawns and reflexology pathways.
Fitness facilities complement these landscape features with a swimming pool, gym, outdoor fitness area, jogging and cycling tracks, indoor sports and yoga/meditation spaces.
The wellness concept also extends to practical infrastructure. The project specifications include an on-site medical OPD room, first-responder provisions and ambulance support. Senior-oriented features such as ramps, smooth common-area transitions, non-slip pathways, shaded seating and accessible planning are intended to make the community more convenient for multi-generational households.
These features should be viewed as lifestyle and accessibility provisions rather than medical benefits or guarantees of improved health.
The specifications combine contemporary interior finishes with modern structural and building-service provisions.
Structure & Foundation
The residential towers are planned with an earthquake-resistant RCC frame structure designed around Seismic Zone IV requirements. MIVAN aluminum formwork is specified for the structural system, supporting monolithic construction and consistent wall finishes.
Flooring
Walls & Paint
Doors & Windows
Kitchen
The kitchen specification includes an engineered granite or quartz countertop, stainless-steel sink and premium tap fittings. A utility balcony is planned with provisions for appliances such as a washing machine and water purifier.
Bathrooms
Electrical & Connectivity
Air Conditioning & Power Backup
Provision is planned for split AC/VRV systems in living spaces and bedrooms. The project also provides 100% DG backup for essential services and common-area requirements, together with allocated apartment backup provisions.
Lifts & Safety
Each residential tower is planned with three high-speed passenger elevators and one dedicated fire/service lift.
Fire-safety provisions include sprinklers, fire hydrants, smoke detectors and fire-rated doors in accordance with applicable safety requirements.
The Wal Serenia 92 master plan is organized around a relatively low-density development concept on approximately 4.57–4.76 acres.
The overall development comprises three major blocks/towers, including two residential high-rise towers and an integrated commercial/retail component.
The residential towers rise to G+26 floors and are positioned around a central clubhouse and landscaped green areas.
Key master-plan elements include:
The low-density approach can be particularly relevant for buyers who prioritize open areas and a less crowded community environment. However, actual experience will ultimately depend on final construction, occupancy levels and operational management.
Wal Serenia 92 is registered with HARERA Gurugram.
The supplied verified registration number is:
RC/REP/HARERA/GGM/938/670/2025/41/SS(1)/1
The project is also associated with Licence No. 30 of 2026.
The project is currently under construction and should therefore not be described as ready to move.
Before making a purchase decision, buyers should independently verify the latest HARERA record, sanctioned plans, development approvals, agreement documentation, specifications, payment schedule and other applicable project documents.
RERA registration provides a regulatory framework but should not be interpreted as a guarantee of investment returns or a substitute for individual legal and financial due diligence.
Wal Serenia 92 is currently in its early construction phase.
The supplied August/September 2026 construction update indicates:
The estimated possession window is Q4 2029 to Q2 2030.
Because the project is still at an early construction stage, buyers should obtain the latest site-progress report and compare construction milestones with the applicable HARERA timeline before making a purchase decision.
The project follows an indicative construction-linked payment plan based on development milestones.
| Stage / Milestone | Indicative Payment |
|---|---|
| Booking / EOI | 10% |
| Buyer Agreement | 10% |
| Foundation / Excavation | 10% |
| Superstructure Slab Casts | 40% |
| Brickwork & Internal Plaster | 10% |
| Flooring & External Painting | 10% |
| Possession & Registration | 10% |
| Total | 100% |
The 40% superstructure component is intended to be divided across relevant slab-casting milestones according to the developer's payment schedule.
This should be treated as an indicative developer sales structure. The actual payment triggers, dates and amounts applicable to an individual buyer should be confirmed against the latest official payment schedule and buyer agreement.
Stamp duty, registration, GST, maintenance deposits and other applicable charges may be payable separately.
The supplied project information identifies several financial institutions as eligible or listed loan partners.
These include:
The availability of a lender or project-level loan relationship does not mean that every buyer will automatically qualify for financing.
Individual loan approval can depend on income, credit history, employment profile, documentation, property assessment, lender policies and other underwriting criteria.
For institutions not specifically verified in the supplied project information, buyers should obtain confirmation directly from the lender before relying on financing availability.
The official project brochure is identified as:
WAL Serenia 92 — Luxury Wellness Residences Sector 92 Gurugram
The brochure is intended to provide information regarding:
Since project specifications and prices can change during the construction period, prospective buyers should request the latest official brochure and supporting cost sheet rather than relying exclusively on older third-party documents.
Several factors make Wal Serenia 92 relevant to buyers considering a 3 BHK home in New Gurgaon.
Sector 92 location: The project sits within the growing New Gurgaon residential corridor.
Dwarka Expressway access: Its connectivity to the expressway provides an important road connection toward Delhi and other NCR locations.
3 BHK-only positioning: The development is focused exclusively on three-bedroom residences rather than offering multiple apartment configurations.
Low-density planning: Approximately 416 residential units are planned across the project, with only two primary residential towers.
75% open space: A substantial portion of the site is planned as open and landscaped space.
Large clubhouse: The approximately 35,000 sq. ft. clubhouse adds multiple lifestyle and recreational facilities.
Wellness infrastructure: Oxygen Park, Miyawaki landscaping, reflexology pathways, yoga decks and fitness facilities support the project's wellness positioning.
Senior-friendly planning: Accessibility features and on-site medical provisions can be relevant to multi-generational families.
Modern construction: MIVAN aluminum formwork is specified as part of the structural construction approach.
EV-ready infrastructure: Pre-wiring for EV charging supports future mobility requirements.
Retail convenience: The integrated convenience retail component is intended to support everyday requirements within or close to the community.
A property purchase should not be based only on amenities or location advantages. Wal Serenia 92 is a new, under-construction project, so buyers should consider several factors before committing.
Construction timeline: Possession is several years away and the current development is at an early construction stage.
Indicative pricing: The quoted prices can change as construction progresses and inventory is released.
Additional charges: PLC, floor-rise charges, GST, stamp duty, registration, parking, club and maintenance-related charges can increase the final acquisition cost.
Infrastructure evolution: New Gurgaon continues to develop, meaning surrounding roads, commercial areas and social infrastructure can evolve over time.
Traffic variability: Actual travel times to major destinations depend on traffic and road conditions.
Investment uncertainty: Future capital appreciation, rental income and resale performance cannot be guaranteed.
Documentation: Buyers should carefully review the RERA record, sanctioned plans, title-related documents, agreement, specifications, payment plan and applicable cost sheet.
For a large purchase, independent legal and financial advice can be appropriate before signing the buyer agreement.
Wal Serenia 92 may be worth evaluating for buyers who specifically want a 3 BHK home in the New Gurgaon region and prefer wellness-oriented amenities.
It may particularly suit:
It may require further evaluation for buyers who:
Whether Wal Serenia 92 is a good investment depends on the buyer's time horizon, budget, financing position and expectations.
The project's potential investment considerations include its Sector 92 location, proximity to Dwarka Expressway, New Gurgaon growth corridor, access toward Manesar and Gurgaon employment zones, low-density planning and differentiated wellness positioning.
The exclusive 3 BHK format may also appeal to a specific segment of family-oriented buyers.
At the same time, the project is under construction, and possession is estimated several years from the current date. Future capital appreciation or rental returns are not guaranteed.
Investors should therefore evaluate the project against competing developments in Sector 92 and nearby New Gurgaon locations by comparing the effective all-in purchase price, construction progress, specifications, location, density, payment schedule, financing cost and expected holding period.
A long-term investor should also consider whether the property's future rental and resale demand is likely to support the purchase price at the time of exit.
Wal Serenia 92 is an upcoming luxury residential development by WAL Developments Pvt. Ltd. in Sector 92, Gurgaon, offering exclusively 3 BHK wellness-oriented apartments.
Wal Serenia 92 is located in Sector 92, New Gurgaon, along the Dwarka Expressway growth corridor and adjacent to DLF Garden City.
The developer is WAL Developments Pvt. Ltd. DLF is not the developer; DLF Garden City is a nearby/adjacent development.
The current indicative basic price is approximately ₹1.47 Cr–₹1.62 Cr, depending on the 3 BHK configuration. Earlier pre-launch pricing may have been lower for selected units.
The indicative basic price for the 1,250 sq. ft. 3 BHK Smart Luxury configuration is approximately ₹1.47 Cr–₹1.50 Cr.
The indicative basic price for the 1,350 sq. ft. 3 BHK Grand Luxury configuration is approximately ₹1.59 Cr–₹1.62 Cr.
No. The supplied project information identifies Wal Serenia 92 as an exclusively 3 BHK residential development.
No. The verified configuration is limited to 3 BHK residences.
The project offers two principal sizes: approximately 1,250 sq. ft. and 1,350 sq. ft.
The supplied HARERA registration number is RC/REP/HARERA/GGM/938/670/2025/41/SS(1)/1.
Yes. The project is registered with HARERA Gurugram under the registration number provided above.
Possession is currently estimated between Q4 2029 and Q2 2030, subject to construction progress and applicable regulatory timelines.
The project is in an early construction stage, with the supplied August/September 2026 update indicating ground excavation, site mobilization, initial piling and substructure preparation.
Approximately 75% of the project area is planned as open and landscaped space.
The central multi-level clubhouse is approximately 35,000 sq. ft.
Amenities include a swimming pool, gym, outdoor fitness area, squash court, badminton, table tennis, billiards, jogging and cycling tracks, yoga and meditation spaces, landscaped gardens, Oxygen Park, children's play areas and wellness facilities.
Yes. Dwarka Expressway is approximately 5 km from the project according to the supplied location data.
The indicative construction-linked payment plan consists of 10% at booking, 10% at buyer agreement, 10% at foundation/excavation, 40% through superstructure milestones, 10% at brickwork/internal plaster, 10% at flooring/external painting and 10% at possession/registration.
The supplied information identifies ICICI Bank, SBI, HDFC Bank and Axis Bank as listed/eligible institutions. Individual loan approval remains subject to lender assessment.
The project includes several senior-friendly features, including accessible planning, ramps, non-slip pathways, shaded seating areas and medical support provisions. Buyers should verify the final executed design.
It may be worth considering for long-term buyers who are comfortable with an under-construction project and see potential in Sector 92 and the wider New Gurgaon corridor. However, capital appreciation and rental returns are not guaranteed.
Additional costs can include PLC, floor-rise charges, GST, stamp duty, registration, parking, club-related charges, maintenance deposits and other applicable statutory/project charges.
Prospective buyers should request the latest official brochure and current cost sheet from the developer or authorized sales channel so that they receive the latest floor plans, specifications, prices and payment schedule.
You can request the latest availability, price sheet, cost sheet, floor plans, payment plan and brochure before making a booking.
If you are evaluating Wal Serenia 92 Sector 92 Gurgaon for end-use or long-term investment, it is important to compare the latest unit availability and effective all-in cost rather than relying only on advertised starting prices.
You can request:
Site visit assistance
Highlights are being updated. Contact us for details.
Amenity details are being updated.
Floor plans available on request
Master plan available on request
Indicative pricing breakdown and payment terms for Wal Serenia 92.
Price Range
3.80 Cr – ₹ 5.20 Cr
Per Sq.Ft.
Available on Request
Per Sq.Yd.
Available on Request
Booking Amount
10% on Booking
Investment Advisory
Indicative pricing is subject to revision by the developer. PLC, EDC/IDC, GST and registry charges may apply additionally.
Payment plan details and flexible milestone structures are available for this development.
RERA Status
On Request
RERA Number
On Request
RERA details should be independently verified on the Haryana RERA portal before purchase.
Videos coming soon.
No project-specific FAQs yet.
DWARKA EXPRESSWAY · Sector 73
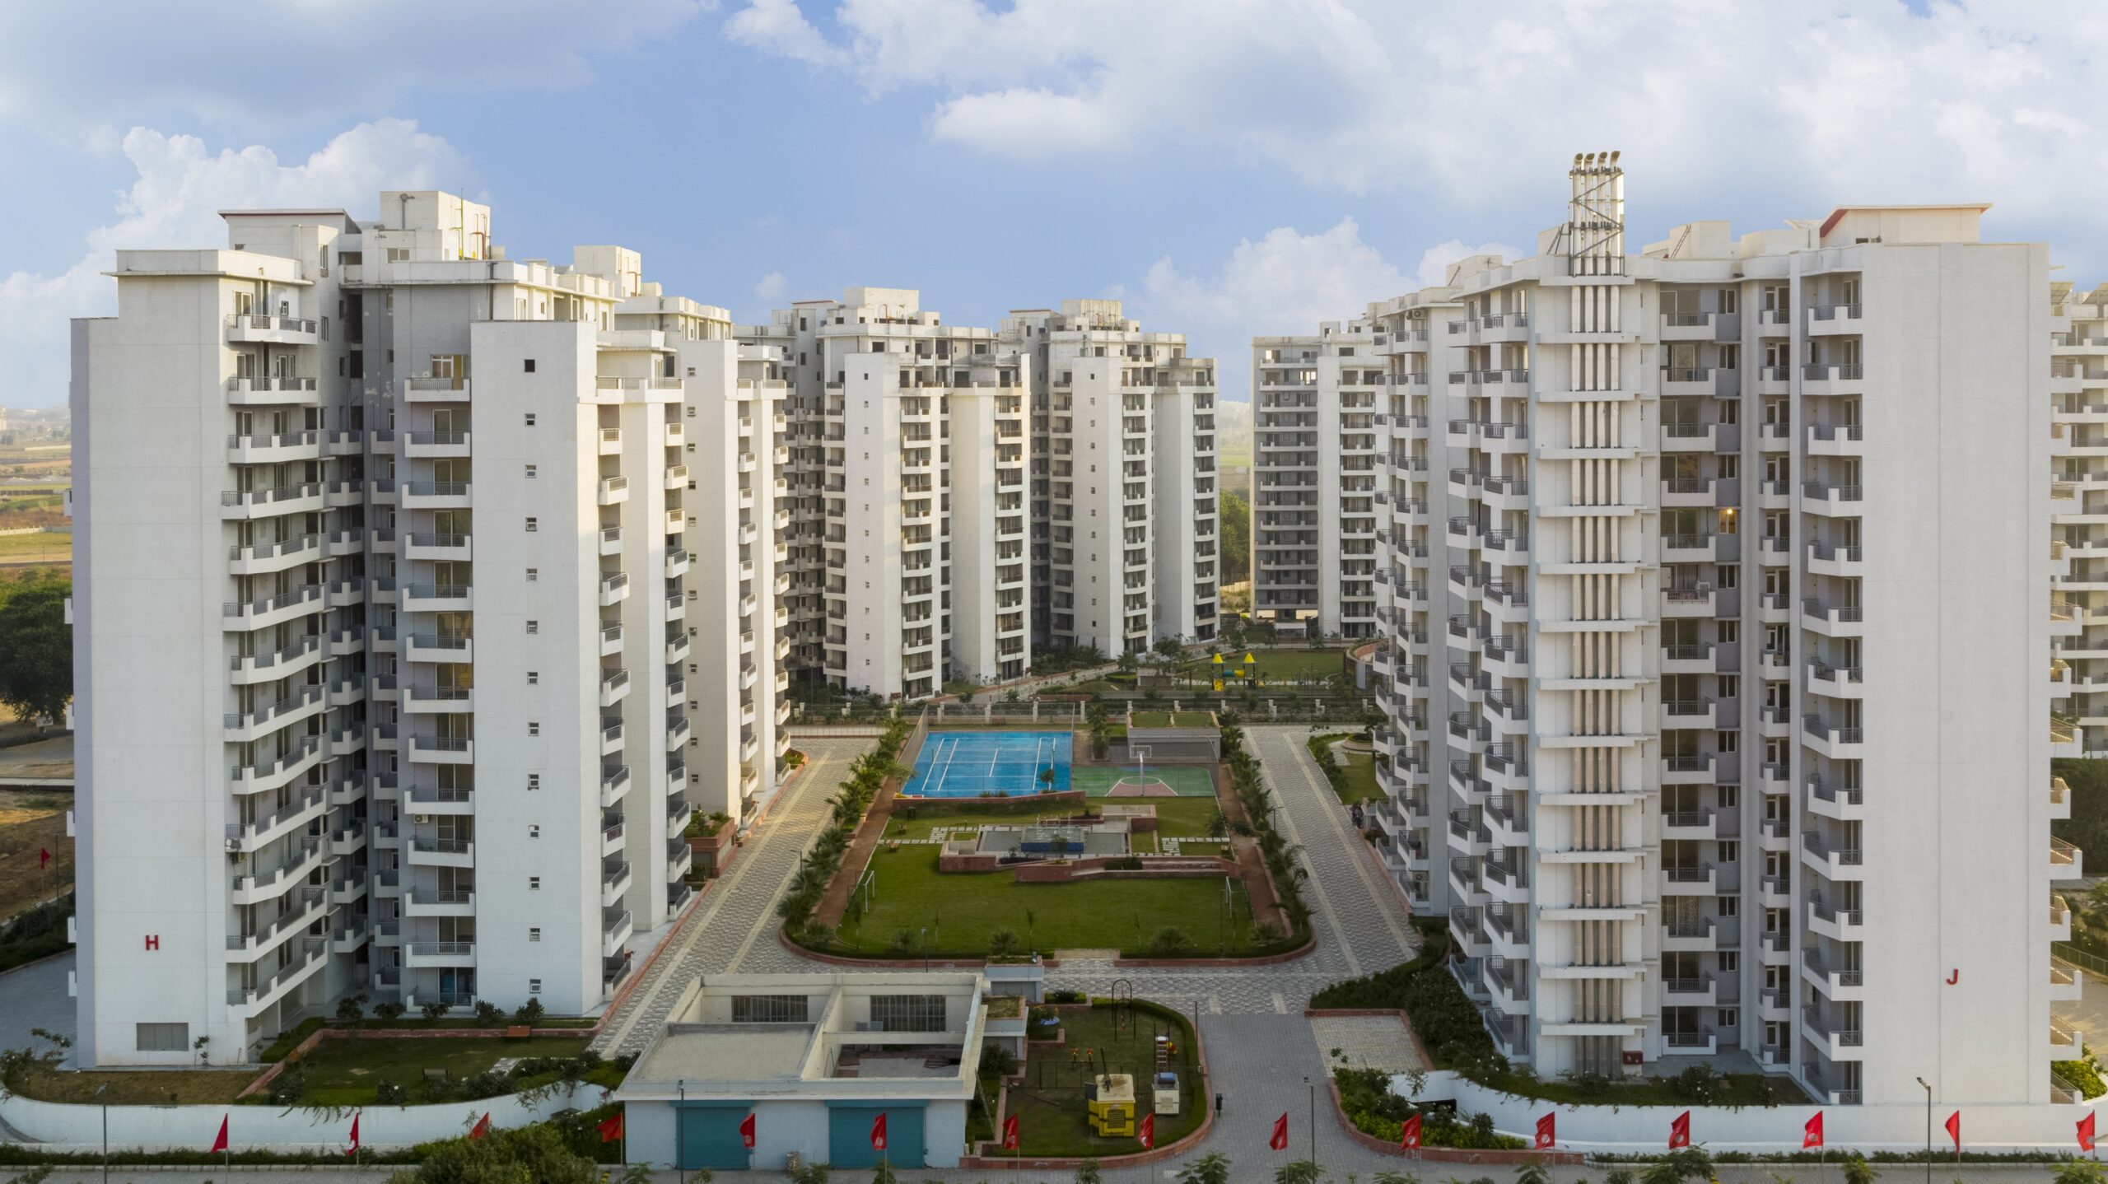
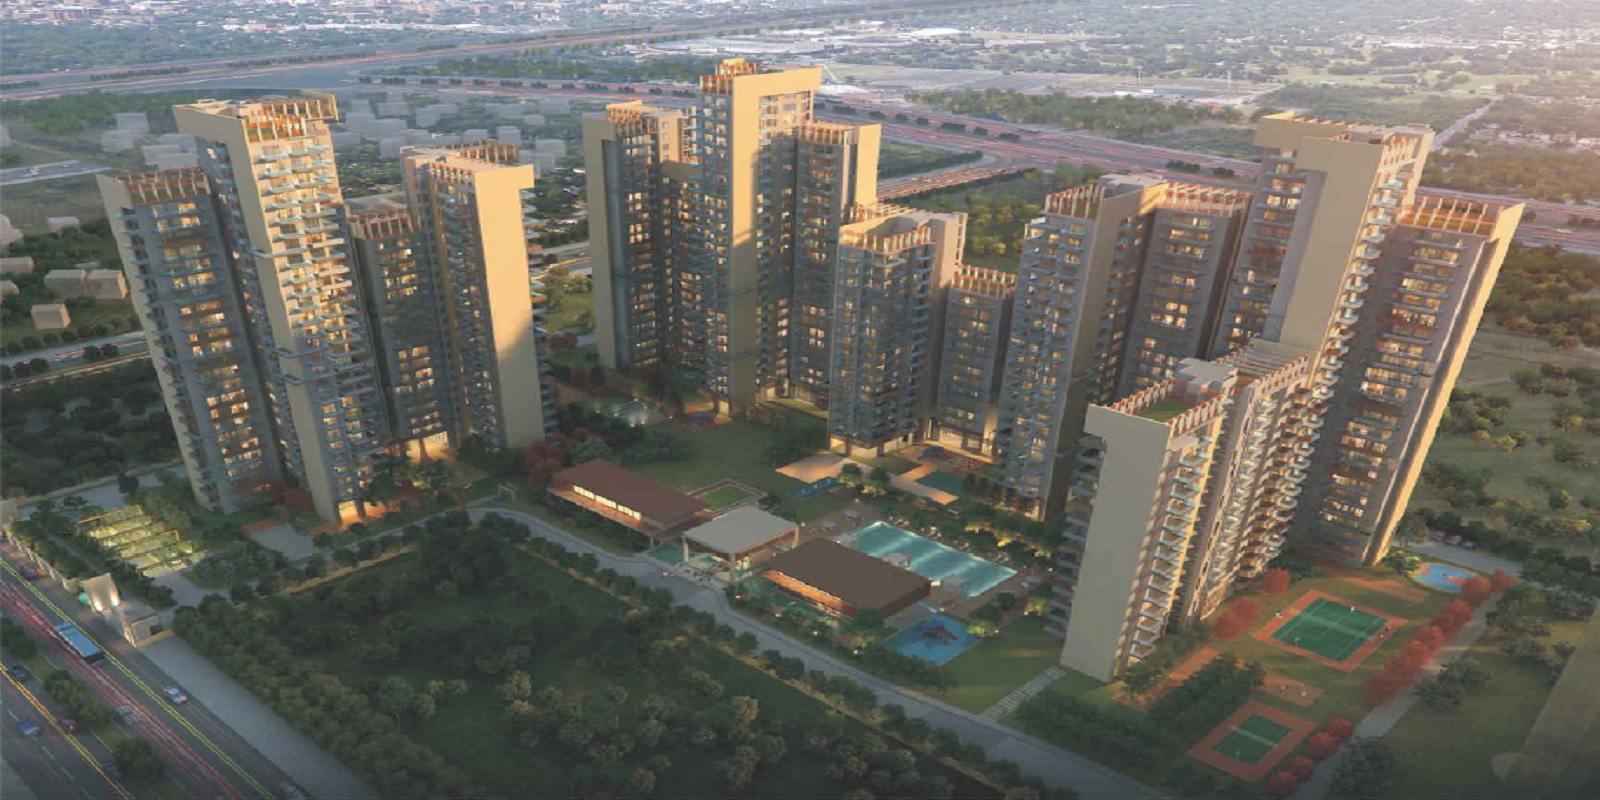

DWARKA EXPRESSWAY
Market Insights

If you are evaluating a premium 3 BHK apartment in New Gurgaon, the Wal Serenia 92 floor plan deserves a closer look because the project takes a focused approach to residential planning. Located in Se

If you are evaluating a luxury 3 BHK in New Gurgaon, the Wal Serenia 92 price in Sector 92 Gurgaon is likely one of the first things you will want to understand before requesting a site visit or cost
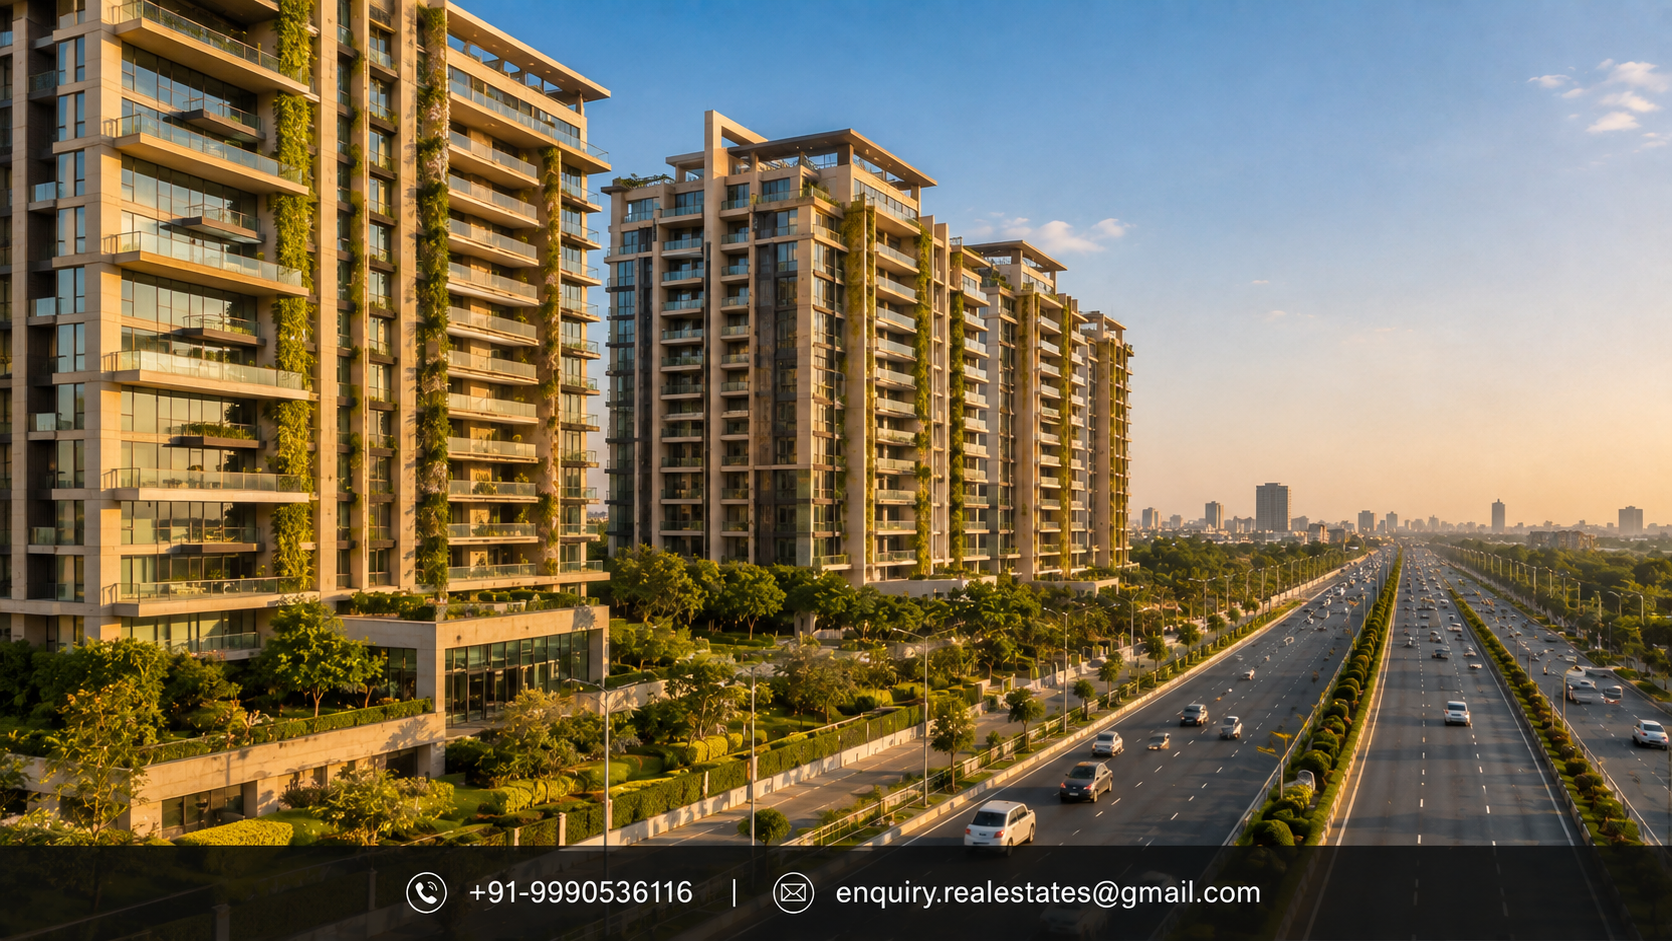
The Dwarka Expressway—officially designated as National Highway 248-BB (formerly NH-8E)—stands as one of India's most ambitious urban infrastructure corridors. Spanning approximately 29 kilometers
Share your details — our team responds within 30 minutes.
Thank you!
Our advisory team will contact you shortly with all requested details.
Matching Properties & Developers
Searching luxury apartments & verified developments...
Try searching for prominent builders like DLF, Godrej or Sobha, prime sectors like Dwarka Expressway, or browse all ready to move apartments.
🔥 Popular Searches
Explore Luxury Residential Corridors