RAHEJA TRINITY
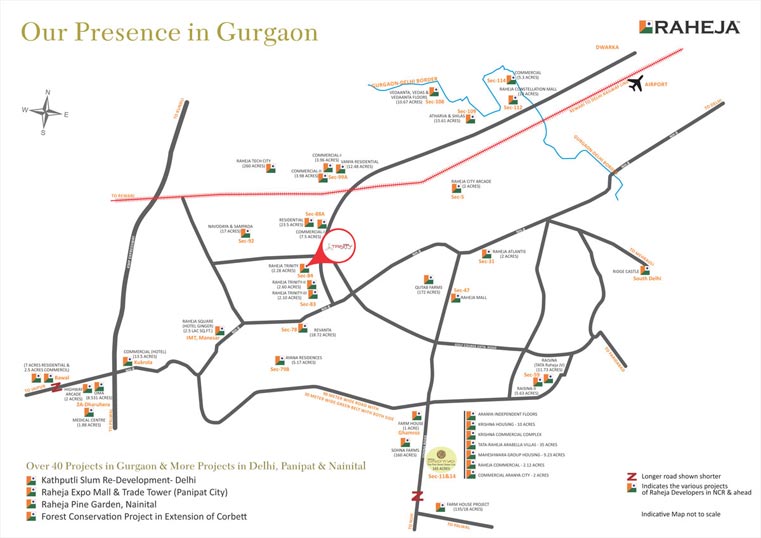
RAHEJA TRINITY is strategically located in one of the prime locations on the Dwarka Expressway, at sec84, Gurugram. It is about 1 mile from the NH8 and close to the Hyatt Regency Hotel. The project will have a ground floor + 5 floors and 2 basements for parking vehicles. The ground floor and first floor are dedicated to retail/shopping, the 2nd floor is dedicated to the food and restaurant area, the 3rd floor is an entertainment and children's play area, while the 4th and 5th floors are dedicated to a 7-screen multiplex area. Satisfying the lifestyle needs for high-quality acceptance, from young and emerging to deep-rooted traditions, TRINITY aims to provide an international shopping experience with personalized shopping levels. The mall's unique selling point lies in its atrium, classic interiors, signage visibility, and large corridors that make each stand out from the crowd and create conversation. The entire project will be built on a total area of 2.28 hectares and offers the perfect blend of shopping, entertainment areas, food court, leisure facilities, and much more. Every part of Raheja Trinity is so carefully planned that it seems to offer the best business opportunities for people looking to buy commercial space here. The landscaping has been designed using the latest techniques and for this, the experts in the field have been working hard since the early stages of the project to present a premier masterpiece in Delhi NCR commercial real estate. The ground floor and first floor are intended for business premises, ATMs, coffee chains, restaurants, health centers, and others, and the upper floors are intended for individual offices. Parking in the underground garage adds to the convenience of visitors for stress-free shopping and other activities. High-speed elevators and escalators are there for the convenience of people coming to their needs. Raheja Trinity's sole aim is to provide a pleasant and comfortable environment for its customers and buyers. 24-hour security, fire protection, and 100% emergency power supply ensure a safe business environment.Raheja Trinity Features
G+5 Multi-story building on a large commercial lot, multi-level underground parking and ample visitor parking, 100% backup power supply, Large windows and wide galleries in all shops, Fire protection according to international standards, private security 24/7 with surveillance cameras, High-speed elevators and escalators, Open High Street Shopping Experience, Maximum units open onto the central atrium.Raheja Trinity Price
| Type | Size (Per Sq.Ft) | Price (Per Sq.Ft) |
|---|---|---|
| 1 BHK | 513 | ₹ 46.12 Lac |
| 1 BHK | 525 | ₹ 47.20 Lac |
| 1 BHK | 625 | ₹ 56.19 Lac |
Raheja Trinity Floor Plans
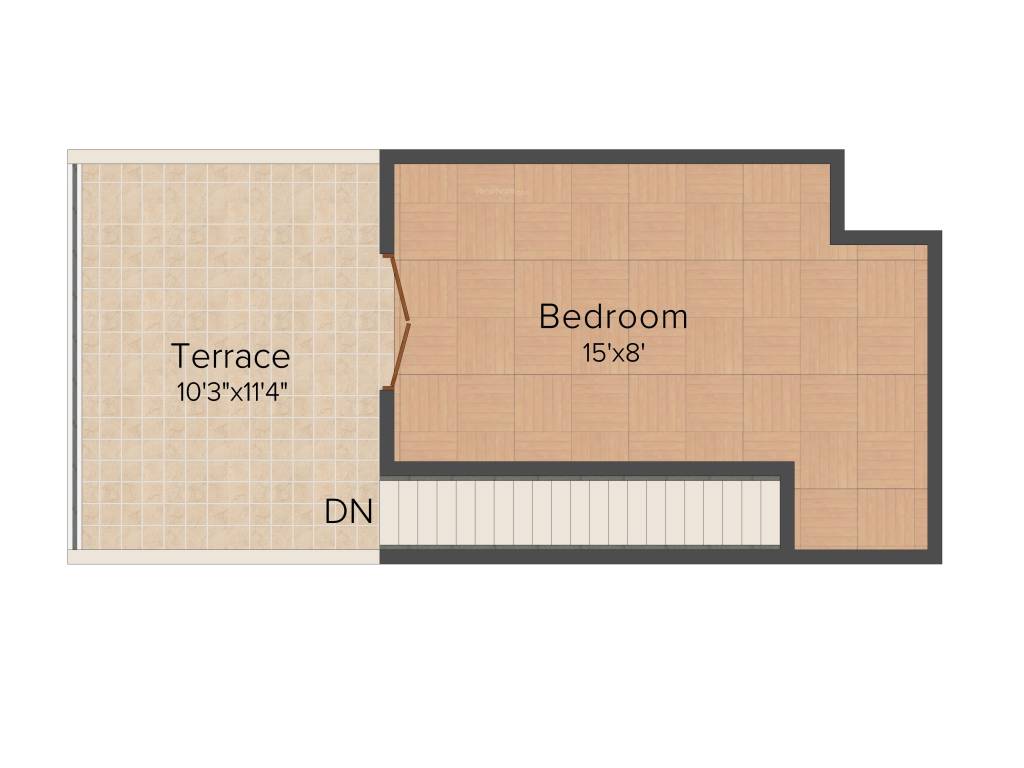
1 BHK + 1T ₹ 46.12 Lac
Raheja Trinity Gallery

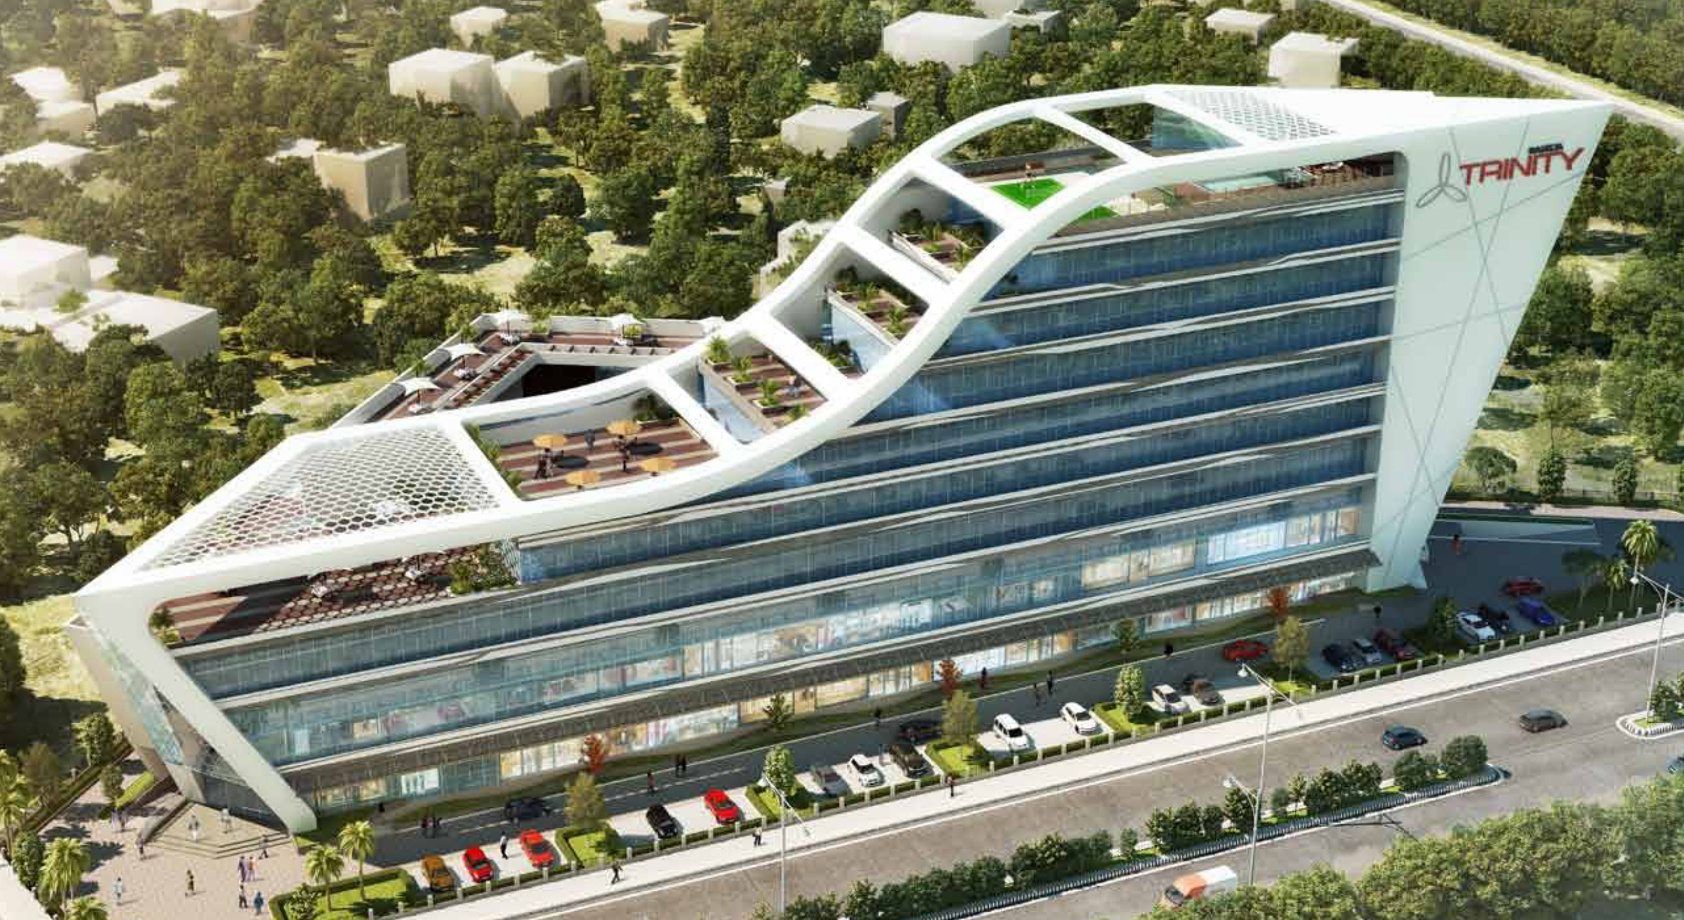
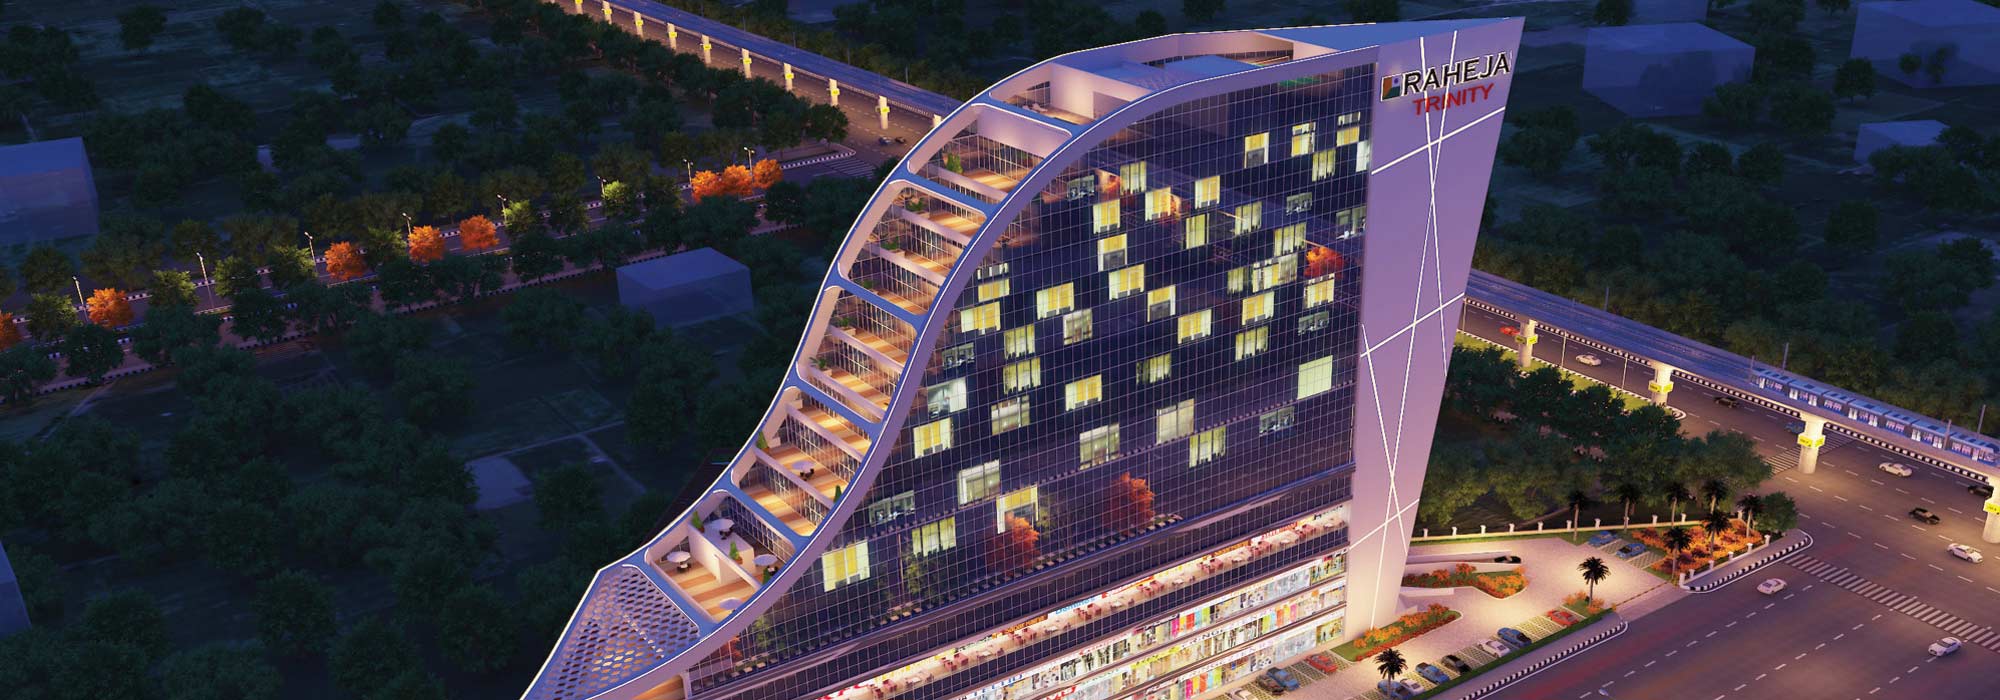
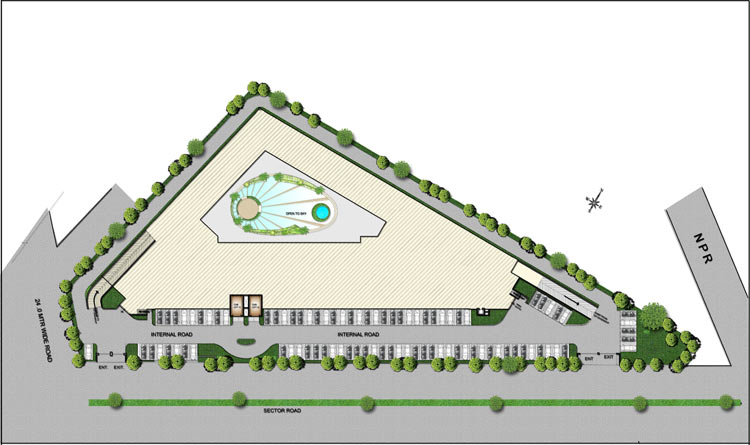
Raheja Trinity Master Plan
Raheja Trinity Location