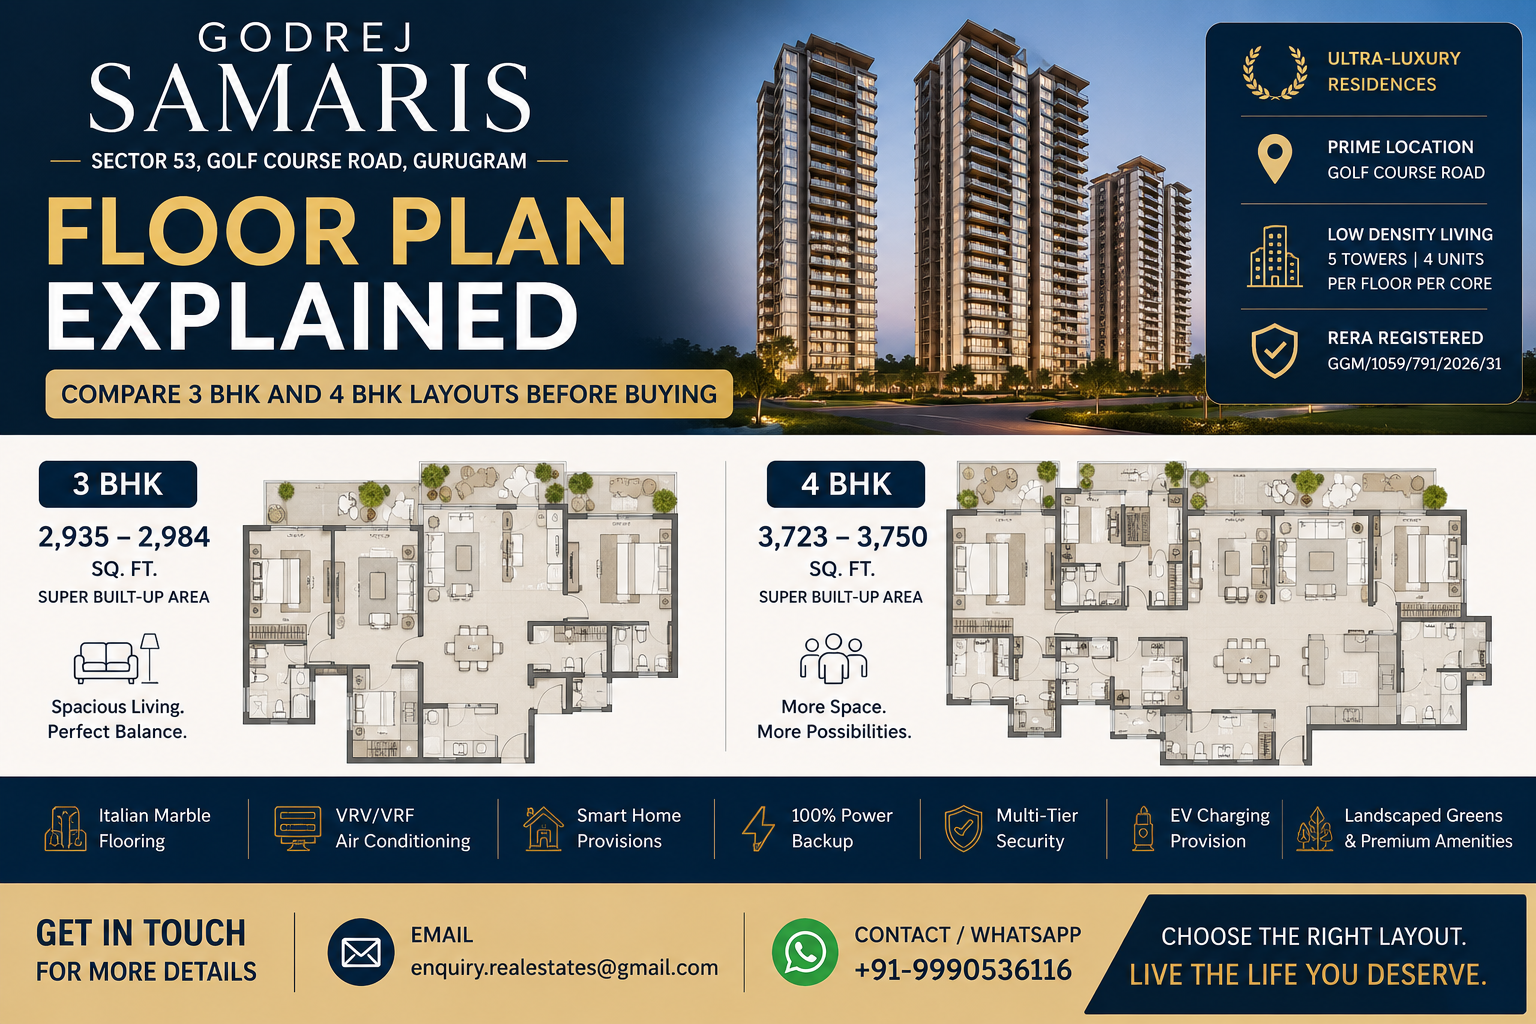
If you are evaluating a luxury apartment on Golf Course Road, the biggest question is not simply whether you should buy a 3 BHK or 4 BHK. The more important question is whether the additional space in the larger configuration actually improves the way you and your family will live.
That is where the Godrej Samaris floor plan becomes important.
Godrej Samaris is an ultra-luxury residential development by Godrej Properties Limited in Sector 53, Golf Course Road, Gurugram. The project offers two primary apartment configurations — 3 BHK and 4 BHK — with verified super built-up areas ranging from approximately 2,935 sq. ft. to 3,750 sq. ft.
The 3 BHK residences are approximately 2,935–2,984 sq. ft., while the 4 BHK residences are approximately 3,723–3,750 sq. ft. in super built-up area.
At this size and price segment, the distinction between the two configurations goes beyond one additional bedroom. It can influence privacy, guest accommodation, work-from-home flexibility, family living, furniture planning, future requirements and, of course, the overall acquisition budget.
This guide explains the Godrej Samaris 3 BHK and 4 BHK layouts, compares their space and pricing, discusses which configuration may suit different buyers and highlights what you should verify in the actual floor plan before booking.
For a broader overview of the project, you can also explore the detailed Godrej Samaris project page.
Which Godrej Samaris Floor Plan Is Better?
Godrej Samaris currently offers 3 BHK and 4 BHK residences.
The 3 BHK apartments measure approximately 2,935–2,984 sq. ft. in super built-up area, making them suitable for buyers who want a very large luxury residence without moving into the higher 4 BHK price bracket.
The 4 BHK apartments measure approximately 3,723–3,750 sq. ft., offering substantially more overall space and an additional bedroom, making them more suitable for larger or multi-generational families, frequent guests or buyers who want greater long-term flexibility.
There is no universal winner.
If three bedrooms are enough for your household, the 3 BHK may provide the better balance between luxury, space and acquisition cost. If you genuinely need another bedroom and expect to use the additional space for years, the 4 BHK can justify its premium.
Godrej Samaris Floor Plan at a Glance
| Feature | 3 BHK | 4 BHK |
|---|---|---|
| Configuration | 3 BHK | 4 BHK |
| Super Built-up Area | 2,935–2,984 sq. ft. | 3,723–3,750 sq. ft. |
| Indicative Price Range | Approx. ₹9.39 Cr–₹9.84 Cr* | Approx. ₹11.86 Cr–₹12.37 Cr* |
| Approx. Base Rate | ₹32,000–₹33,000/sq. ft. | ₹32,000–₹33,000/sq. ft. |
| Bedroom Capacity | 3 bedrooms | 4 bedrooms |
| Best Suited For | Couples and families wanting expansive luxury space | Larger/multi-generational families and buyers needing additional flexibility |
| Primary Advantage | Strong space-to-budget balance | Greater privacy and long-term flexibility |
*Prices are indicative and can vary according to unit, floor, view, PLC, floor-rise charges, taxes, payment plan and developer revisions.
The most important point when reading this table is that these are super built-up areas. Buyers should not assume that the entire quoted area is usable carpet space.
What Is the Godrej Samaris Floor Plan?
A floor plan is more than a drawing showing bedrooms and walls. It tells you how efficiently an apartment connects its living, private, service and outdoor spaces.
For Godrej Samaris, the floor-plan decision should therefore be evaluated at several levels:
- Overall apartment size
- Number of bedrooms
- Living and dining proportions
- Kitchen and utility arrangement
- Bedroom privacy
- Bathroom positioning
- Balcony configuration
- Circulation space
- Storage possibilities
- Natural light and ventilation
- Relationship between private and common spaces
- Suitability for guests
- Suitability for future family requirements
Godrej Samaris has been planned as a low-density luxury residential development. The project spans approximately 7.41 acres and includes five towers, with the supplied project information indicating four residences per floor per core.
That low-density approach is relevant when comparing floor plans because apartment size is only one part of the luxury-home experience. The relationship between the apartment, tower core, lifts, landscaped areas and wider project layout also matters.
Godrej Samaris 3 BHK Floor Plan Explained
The Godrej Samaris 3 BHK configuration offers approximately 2,935–2,984 sq. ft. of super built-up area.
That is already a substantial apartment by conventional residential standards. Consequently, buyers should not approach the 3 BHK as a "smaller" apartment in the ordinary sense.
Instead, it is better understood as a large-format luxury residence designed for buyers who want considerable space without necessarily requiring four bedrooms.
Who Should Consider the Godrej Samaris 3 BHK?
The 3 BHK can make particular sense for:
- Couples looking for a long-term luxury home
- Small families
- Families with one or two children
- Buyers who want large common spaces
- Buyers who frequently entertain but do not require a dedicated guest bedroom
- Professionals who need home-office flexibility
- Buyers who want to control their acquisition budget
- Families who prefer paying for space they are likely to use rather than buying an additional bedroom simply because it is available
One of the biggest advantages of a large 3 BHK is flexibility.
A bedroom can remain a bedroom. But depending on the actual layout and the family's requirements, other spaces can also be adapted through interior planning for work, study, hobbies or occasional guests.
The important qualification is that the exact room dimensions and intended use should always be checked against the latest official floor-plan drawing rather than assumed from marketing material.
Godrej Samaris 4 BHK Floor Plan Explained
The 4 BHK configuration expands the apartment to approximately 3,723–3,750 sq. ft. in super built-up area.
The difference is substantial.
The larger configuration does not merely add another bedroom. It gives the buyer a significantly larger overall residential footprint to organize around different family members, guests and lifestyle requirements.
Who Should Consider the Godrej Samaris 4 BHK?
The 4 BHK may be more appropriate for:
- Larger families
- Multi-generational households
- Buyers who regularly host guests
- Families requiring additional private space
- Buyers who want greater work-from-home flexibility
- Families expecting their space requirements to grow
- Buyers who value having dedicated rooms for different purposes
- Luxury buyers for whom the additional acquisition premium is financially comfortable
For a family with parents, children and frequent guests, the fourth bedroom can become much more valuable than its numerical difference suggests.
It can create separation.
Children can have their own private room. Parents or grandparents can have another. Guests can be accommodated without disrupting the family's daily routine.
That is often the real reason to choose a 4 BHK.
Godrej Samaris 3 BHK vs 4 BHK — What Is the Actual Difference?
The most useful way to compare the two layouts is to think beyond bedroom count.
1. Overall Space
The 3 BHK range is approximately 2,935–2,984 sq. ft., while the 4 BHK range is approximately 3,723–3,750 sq. ft.
This creates a meaningful difference in total super built-up area.
However, buyers should not automatically translate that entire difference into usable carpet area.
Before booking, ask for the unit-specific area statement showing:
- Carpet area
- Balcony/terrace area where applicable
- Super built-up area
- Common-area/loading components
- Any other relevant area classifications
This is one of the most important parts of comparing luxury apartments.
2. Bedroom Capacity
This is the most obvious distinction.
The 3 BHK provides three bedrooms.
The 4 BHK provides four.
But the practical value of that fourth bedroom depends entirely on your household.
For a couple, the fourth bedroom could remain underutilized.
For a multi-generational family, it could be essential.
3. Privacy
Privacy becomes increasingly important as the number of occupants increases.
A 4 BHK can provide greater separation between different household groups.
That can be particularly useful when:
- Parents live with adult children
- Grandparents share the home
- Guests visit frequently
- Multiple family members work from home
- Children require private study or sleeping arrangements
4. Guest Accommodation
If you regularly host friends, business associates or extended family, an additional bedroom can make a meaningful difference.
The 3 BHK can still accommodate guests comfortably, particularly given its large overall size.
But the 4 BHK gives you more flexibility to dedicate one room to guests without compromising the family's everyday spaces.
5. Work From Home
The post-pandemic home has changed.
A luxury apartment increasingly needs to function as more than a sleeping and living space.
For some buyers, one bedroom can become a full-time office.
For others, a separate room may be needed for a study, creative workspace or professional use.
This is where the 4 BHK's additional room can become valuable.
Again, the final decision should be based on the actual configuration and your intended furniture plan.
Is the Godrej Samaris 4 BHK Worth the Extra Cost?
This is probably the most important question for a buyer comparing the two configurations.
The answer depends on whether you will actually use the additional space.
Based on the supplied indicative figures, the 3 BHK range begins around ₹9.39 crore, while the 4 BHK range moves into approximately the ₹11.86 crore-plus bracket, with higher configurations potentially reaching around ₹12.37 crore before considering the complete transaction cost.
That means the 4 BHK involves a significant additional capital commitment.
So the correct question is not:
"Can I afford the 4 BHK?"
It is:
"Will the additional space create enough long-term value for my family to justify the additional capital?"
For a family of three that does not need a fourth bedroom, the 3 BHK could be the more rational choice.
For a family of six with parents living together, the 4 BHK could be considerably more practical.
Godrej Samaris 3 BHK vs 4 BHK Price Comparison
The indicative pricing can be summarized as follows:
| Cost Factor | 3 BHK | 4 BHK |
|---|---|---|
| Super Built-up Area | 2,935–2,984 sq. ft. | 3,723–3,750 sq. ft. |
| Indicative Starting Price | ~₹9.39 Cr | ~₹11.86 Cr |
| Indicative Higher Range | ~₹9.84 Cr | ~₹12.37 Cr |
| Base Rate | ~₹32,000–₹33,000/sq. ft. | ~₹32,000–₹33,000/sq. ft. |
| PLC | As applicable | As applicable |
| Floor-Rise Charges | As applicable | As applicable |
| GST | As applicable | As applicable |
| Stamp Duty | As applicable | As applicable |
| Registration | As applicable | As applicable |
| IFMS/Maintenance Charges | As applicable | As applicable |
The final cost can vary considerably depending on the exact unit.
For buyers specifically comparing the financial side of the two configurations, see the detailed Godrej Samaris price, charges and payment plan guide.
That comparison should be done before making a booking decision rather than after selecting a unit.
What Additional Charges Should Godrej Samaris Buyers Consider?
The advertised apartment price is not necessarily the final amount payable.
Depending on the applicable unit and transaction structure, buyers should ask about:
- Preferential Location Charges (PLC)
- Floor-rise charges
- GST
- Stamp duty
- Registration charges
- IFMS
- Maintenance-related deposits
- Parking-related costs, where applicable
- Other developer-specific charges
The supplied project data indicates an approximate PLC range of ₹300–₹600 per sq. ft., while taxes and statutory charges need to be calculated according to the applicable rules and transaction circumstances.
Always request a unit-specific final cost sheet.
That document should be the basis of your financial comparison.
Which Is Better for a Family — Godrej Samaris 3 BHK or 4 BHK?
There is no single answer, but the following framework makes the decision easier.
Choose the 3 BHK if:
- You have a small or medium-sized family.
- Three bedrooms are sufficient.
- You want a large luxury apartment.
- You prefer to keep the purchase budget comparatively controlled.
- You don't expect to need a dedicated guest room.
- You can accommodate work-from-home requirements within the available layout.
- You would rather spend the additional capital on interiors, investments or other financial goals.
Choose the 4 BHK if:
- You have a larger family.
- Parents or grandparents will live with you.
- You regularly host guests.
- You need more private rooms.
- Multiple family members work from home.
- You want more flexibility for future household changes.
- The additional acquisition cost is comfortably within your budget.
The key principle is simple:
Buy the space you will use, not simply the space you can afford.
Godrej Samaris Floor Plan and Low-Density Living
The apartment layout should also be evaluated within the context of the wider project.
Godrej Samaris is planned across approximately 7.41 acres with five residential towers and approximately 4.5 acres of open/landscaped space.
The project information also highlights four residences per floor per core and five high-speed elevators per tower.
For luxury buyers, this matters because the quality of a floor plan does not exist in isolation.
A beautifully designed apartment can still feel less private if the tower is excessively dense.
Conversely, a well-planned low-density project can complement a large apartment by creating a more controlled residential environment.
The project's design team includes Gensler, ARCOP, Coopers Hill and Blink Design Studio, while Tata Projects Limited has been identified as the construction contractor.
What Should You Check in the Godrej Samaris Floor Plan Before Booking?
Never make a final purchase decision based solely on a brochure image.
Request the latest unit-specific plan and check the following.
1. Carpet Area
Understand how much of the quoted super built-up area translates into carpet area.
2. Bedroom Dimensions
Check the actual length and width of each bedroom.
Do not assume that a higher BHK count automatically means larger bedrooms.
3. Living and Dining Space
Check whether your planned furniture can fit comfortably.
For luxury homes, oversized sofas, dining tables, artwork and storage can significantly change how much usable space you perceive.
4. Kitchen
Check:
- kitchen dimensions
- counter arrangement
- utility space
- ventilation
- appliance placement
- service access
5. Balconies
Look at:
- balcony dimensions
- access
- privacy
- orientation
- potential furniture arrangement
6. Natural Light
Study the apartment orientation and window positions.
7. Ventilation
Check whether major rooms receive adequate external openings.
8. Lift and Service Core
Look at the location of:
- passenger lifts
- service lifts
- staircases
- fire exits
- service areas
A luxury apartment should be evaluated for both internal and immediate external circulation.
9. Storage
Consider wardrobes, luggage storage, kitchen storage and utility requirements before assuming that a large apartment automatically has enough storage.
10. Parking
Ask for the exact parking allocation and associated documentation.
Godrej Samaris Master Plan vs Individual Floor Plan
These two documents answer completely different questions.
The master plan tells you how the overall project is organized.
It can show:
- towers
- landscaped areas
- roads
- entry/exit points
- amenities
- parking access
- common facilities
The individual floor plan tells you how your apartment is organized.
It focuses on:
- bedrooms
- bathrooms
- living/dining
- kitchen
- balconies
- foyer
- circulation
- utility areas
The supplied project information describes a master site of approximately 7.41 acres, with five residential towers arranged around a central landscaped green area.
For a buyer, both documents should be reviewed together.
A good apartment floor plan may look attractive on paper, but its actual value can change depending on the tower, floor, view, orientation and surrounding development.
Godrej Samaris Specifications That Matter to Floor-Plan Buyers
Floor-plan selection should not be separated completely from the quality specification.
The supplied project information includes several premium specifications, including Italian marble flooring in living, dining and foyer areas, engineered wooden flooring in the master bedroom, premium bathroom finishes, modular kitchen provisions, double-glazed windows, centralized VRV/VRF air conditioning and smart-home provisions.
The project also provides features such as:
- 100% power backup
- multi-tier security
- video door phone
- high-speed elevators
- basement parking
- EV charging provisions
- treated water supply
- rainwater harvesting
These specifications matter because a large apartment is only valuable if the underlying product quality matches the positioning.
Why Sector 53 and Golf Course Road Matter
The floor plan is only one part of the purchase decision.
Godrej Samaris is located at GH-24, Urban Estate, Sector 53, along Golf Course Road, Gurugram.
The project benefits from proximity to the Sector 53-54 Rapid Metro corridor and connectivity to major Gurugram roads and business districts.
For buyers considering the project as a primary residence, location can influence:
- daily commuting
- access to business districts
- school runs
- healthcare access
- retail convenience
- social infrastructure
- long-term residential desirability
The broader Golf Course Road property market can also be explored if you want to compare Godrej Samaris with other residential options in this premium corridor.
Godrej Samaris RERA and Possession Context
Godrej Samaris is registered with Haryana Real Estate Regulatory Authority under GGM/1059/791/2026/31.
The registered completion timeline extends to 31 August 2033.
This is important for buyers because the project should be evaluated as an under-construction purchase rather than a ready-to-move apartment.
The official developer material also states that project plans, approvals and specifications may be subject to changes and that buyers should rely on the legally applicable project documents, agreements and approvals.
Therefore, before booking, verify:
- latest RERA details
- sanctioned plans
- latest floor plan
- agreement for sale
- payment schedule
- possession provisions
- final cost sheet
- applicable approvals
Godrej Samaris 3 BHK or 4 BHK — Final Decision Guide
3 BHK Makes More Sense If Your Priority Is Value Within Luxury
The Godrej Samaris 3 BHK is already a very large-format residence.
At approximately 2,935–2,984 sq. ft., it can provide substantial living space for a couple or small-to-medium-sized family.
If you don't need a fourth bedroom, paying a substantial premium for one may not be the most efficient use of your budget.
The 3 BHK can therefore be particularly attractive to buyers who want the location, architecture, amenities and overall luxury positioning of Godrej Samaris without moving into the higher 4 BHK ticket size.
4 BHK Makes More Sense If Your Priority Is Flexibility
The 4 BHK becomes compelling when the additional bedroom has a clear purpose.
That could mean:
- parents
- children
- guests
- office
- study
- long-term family expansion
If the fourth bedroom will genuinely be used, the additional investment can deliver meaningful lifestyle value.
If it will simply remain locked most of the year, the 3 BHK may be the smarter choice.
Godrej Samaris Floor Plan FAQs
What is the Godrej Samaris floor plan?
Godrej Samaris offers 3 BHK and 4 BHK luxury apartment configurations in Sector 53, Golf Course Road, Gurugram. The verified super built-up sizes range from approximately 2,935 sq. ft. to 3,750 sq. ft.
What is the size of the Godrej Samaris 3 BHK?
The verified 3 BHK super built-up area is approximately 2,935–2,984 sq. ft.
What is the size of the Godrej Samaris 4 BHK?
The verified 4 BHK super built-up area is approximately 3,723–3,750 sq. ft.
What is the difference between the Godrej Samaris 3 BHK and 4 BHK?
The primary differences are overall apartment size and bedroom capacity. The 4 BHK provides substantially more super built-up area and one additional bedroom.
Is the Godrej Samaris 4 BHK worth the extra cost?
It can be worthwhile for larger families, multi-generational households and buyers requiring additional privacy or guest/workspace. Buyers who do not need a fourth bedroom may find the 3 BHK more financially efficient.
What is the starting price of the Godrej Samaris 3 BHK?
The supplied indicative pricing starts at approximately ₹9.39 crore, subject to unit, floor, charges, taxes and developer revisions.
What is the price of the Godrej Samaris 4 BHK?
The supplied indicative range places 4 BHK apartments around ₹11.86 crore to ₹12.37 crore, depending on the specific unit and applicable charges.
Is Godrej Samaris located on Golf Course Road?
Yes. Godrej Samaris is located at GH-24, Urban Estate, Sector 53, Gurugram, along the Golf Course Road corridor.
How many towers are planned at Godrej Samaris?
The project data identifies five residential towers.
How many apartments are there in Godrej Samaris?
The project is planned with approximately 488 residential units.
What is the RERA number of Godrej Samaris?
The RERA registration number is GGM/1059/791/2026/31.
When is Godrej Samaris expected to be completed?
The registered completion timeline is 31 August 2033.
Is Godrej Samaris under construction?
Yes. The project is an under-construction development, with the supplied 2026 update describing early site mobilization, excavation and foundation-related work.
Which is better for a family, 3 BHK or 4 BHK?
A 3 BHK can be more suitable for a small or medium-sized family that does not require a fourth bedroom. A 4 BHK is generally more suitable for larger or multi-generational families needing additional privacy and flexibility.
What is the difference between carpet area and super built-up area?
Carpet area refers to the usable floor area within the apartment as defined under applicable regulations, while super built-up area generally includes the apartment's proportionate share of common areas and other components. Buyers should review the project's official area statement for the exact definitions applicable to their unit.
What charges should buyers check before booking?
Buyers should check PLC, floor-rise charges, GST, stamp duty, registration, IFMS/maintenance-related charges and any other applicable developer or statutory costs.
Should buyers compare the master plan and floor plan?
Yes. The master plan shows the overall project arrangement, while the individual floor plan shows the layout of the apartment itself. Both should be reviewed before selecting a unit.
What should I verify before selecting a Godrej Samaris floor plan?
Verify the latest official floor plan, carpet area, super built-up area, room dimensions, orientation, balcony configuration, parking, floor-rise charges, PLC, final cost sheet, payment schedule and RERA documentation.
Which Godrej Samaris Layout Should You Buy?
The right Godrej Samaris floor plan depends less on the number written next to "BHK" and more on how you intend to use the home.
The 3 BHK is already a substantial luxury residence at approximately 2,935–2,984 sq. ft. It can make considerable sense for couples and families who want expansive living space but do not need four bedrooms.
The 4 BHK, at approximately 3,723–3,750 sq. ft., is better suited to buyers who will genuinely benefit from additional bedroom capacity, greater privacy, guest accommodation or long-term flexibility.
The best approach is therefore to compare the two configurations against your actual lifestyle.
Before booking, compare the exact unit floor plan, carpet area, orientation, floor, view, final cost, PLC, floor-rise charges, payment schedule and RERA documents.
A larger apartment is not automatically a better purchase.
The better purchase is the apartment whose layout, space and total cost make sense for the way you expect to live for the next several years.