
Godrej Properties
Godrej Samaris
GOLF COURSE EXTENSION ROAD
- Price
- 60.0 L – ₹ 3.00 Cr
- Size / Area
- On Request
- Property Type
- Apartment
- Possession Status
- Ready to Move
Quick Facts & Summary
Developer
Godrej Properties
Location
GOLF COURSE EXTENSION ROAD
Configuration
On Request
Price Range
60.0 L – ₹ 3.00 Cr
Status / Possession
Ready to Move
RERA Registration
Available on Request
About Godrej Samaris
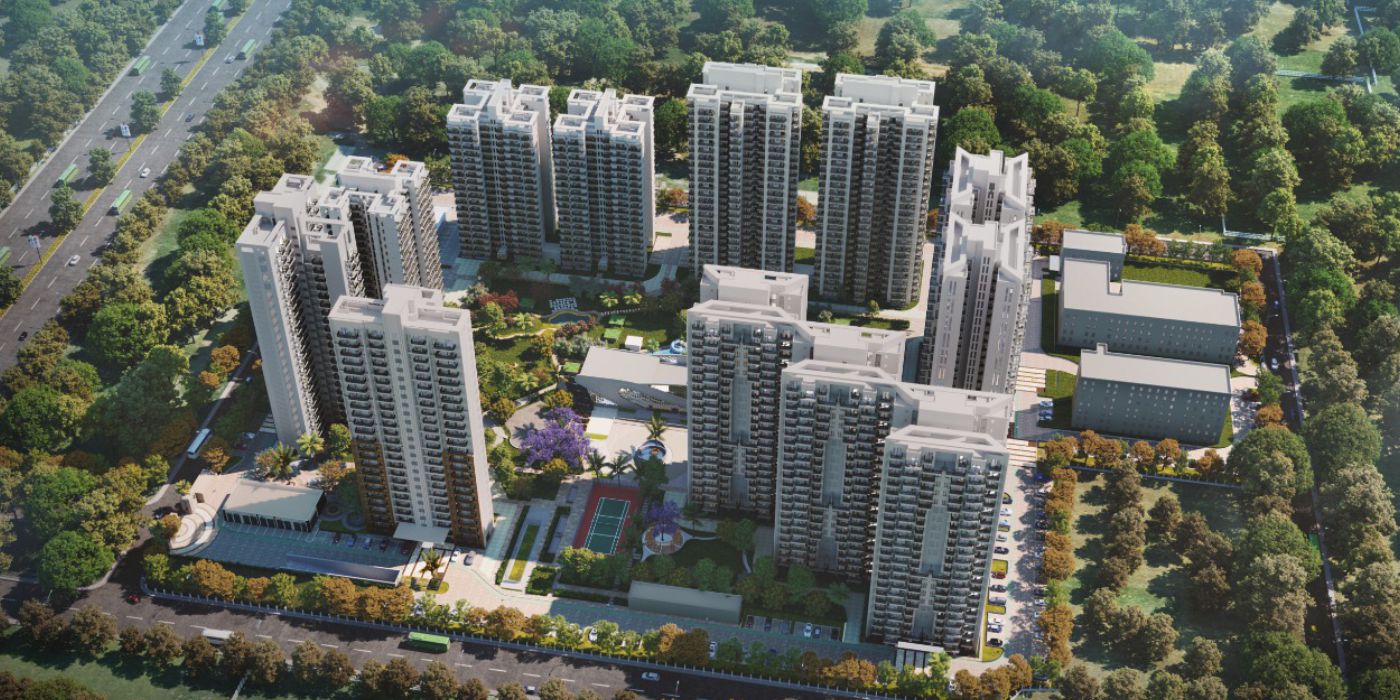
Godrej Samaris is an ultra-luxury residential project by Godrej Properties Limited, located at GH-24, Urban Estate, Sector 53, Golf Course Road, Gurugram. The project offers spacious 3 and 4 BHK apartments across approximately 7.41 acres, with 488 planned residences distributed across five high-rise towers.
With apartment sizes ranging from approximately 2,935 sq. ft. to 3,750 sq. ft., Godrej Samaris is positioned as a premium residential development for buyers seeking large-format homes in one of Gurugram's established luxury residential corridors.
The project is registered under HRERA RERA No. GGM/1059/791/2026/31, registered on May 4, 2026, with an official RERA completion deadline of August 31, 2033. Indicative launch/pre-launch pricing in the supplied project data ranges from approximately ₹9.39 Crore to ₹12.37 Crore, depending on configuration, unit and applicable charges.
Price & project information: Prices, availability, payment schedules, specifications and construction progress can change. Buyers should verify the latest developer and RERA documentation before making a financial commitment.
Godrej Samaris Sector 53 Gurgaon at a Glance
| Project Detail | Information |
|---|---|
| Project Name | Godrej Samaris |
| Developer | Godrej Properties Limited |
| Location | Sector 53, Golf Course Road, Gurugram |
| Address | Plot GH-24, Urban Estate, Sector 53, Gurugram, Haryana |
| Project Type | Ultra-Luxury Residential Apartments |
| Configurations | 3 & 4 BHK |
| Apartment Size | 2,935–3,750 Sq. Ft. |
| Starting Indicative Price | ₹9.39 Crore* |
| Maximum Indicative Price | ₹12.37 Crore* |
| Land Area | 7.41 Acres |
| Open/Landscaped Area | Approximately 4.5 Acres |
| Total Units | 488 |
| Towers | 5 |
| Tower Height | G+36 / G+37 |
| RERA Number | GGM/1059/791/2026/31 |
| RERA Registration Date | May 4, 2026 |
| RERA Completion Deadline | August 31, 2033 |
| Construction Contractor | Tata Projects Limited |
*Indicative pricing based on the supplied project dataset. Applicable taxes, PLC, registration, maintenance/IFMS and other charges may be additional.
Detailed Insights Of Godrej Samaris Sector 53 Gurgaon
Godrej Samaris is a luxury residential development by Godrej Properties Limited in Sector 53, Golf Course Road, Gurugram. The project is planned across approximately 7.41 acres and comprises 488 apartments in five high-rise residential towers.
The development offers 3 BHK and 4 BHK apartments with super built-up areas starting from approximately 2,935 sq. ft. and extending to approximately 3,750 sq. ft. The project has been planned around a substantial landscaped and open-space component of approximately 4.5 acres.
Godrej Samaris combines large-format residences with clubhouse, fitness, swimming, sports, children's, landscaped and security amenities. Its location provides access to Golf Course Road, Sector 53-54 Rapid Metro Station and several established business, education, healthcare and retail destinations.
Godrej Samaris Sector 53 Golf Course Road Gurgaon Overview
Godrej Samaris Sector 53 Golf Course Road Gurgaon, a mature residential and commercial corridor within the city.
The project site is identified as Plot GH-24, Urban Estate, Sector 53, with connectivity to Golf Course Road and surrounding arterial roads. The supplied project data also places the development approximately 0.7 km from Sector 53-54 Rapid Metro Station.
The project has been designed as a relatively low-density residential development, with four residences per floor per core according to the supplied project information. Five high-speed elevators are planned per tower core.
Key Design and Development Partners
The supplied project data identifies:
- Gensler, USA — Lead architectural design
- ARCOP — Architectural consultancy
- Coopers Hill, Singapore — Landscape design
- Blink Design Studio — Interior concepts
- Tata Projects Limited — Construction contractor
These design and construction partners form an important part of the project's positioning and development profile.
Godrej Samaris Price Plan
One of the most important considerations for prospective buyers is the Godrej Samaris price plan.
According to the supplied project dataset, indicative pricing ranges from approximately ₹9.39 Crore for 3 BHK apartments to ₹12.37 Crore for 4 BHK apartments. The project data also indicates an approximate base rate of ₹32,000–₹33,000 per sq. ft.
Because pricing may vary according to apartment size, floor, floor-rise charges, PLC, taxes and other applicable costs, buyers should request the latest unit-specific price sheet before making a decision.
Godrej Samaris 3 BHK Price
The supplied data identifies 3 BHK apartments with super built-up areas of approximately 2,935–2,984 sq. ft.
Indicative pricing is approximately:
₹9.39 Crore–₹9.84 Crore*
Godrej Samaris 4 BHK Price
The supplied data identifies 4 BHK apartments with super built-up areas of approximately 3,723–3,750 sq. ft.
Indicative pricing is approximately:
₹11.86 Crore–₹12.37 Crore*
Godrej Samaris Price Per Sq. Ft.
The project dataset gives an indicative base rate of approximately ₹32,000–₹33,000 per sq. ft.
The effective acquisition cost can be higher after applicable charges such as:
- Preferential Location Charges
- GST
- Stamp duty
- Registration
- IFMS/maintenance-related deposits
- Other applicable project charges
The supplied price data is based on Q2 2026 launch/pre-launch information and is subject to revision.
Godrej Samaris Floor Plan
The Godrej Samaris floor plan is designed around large-format 3 BHK and 4 BHK residences.
The supplied project data identifies the following apartment sizes:
| Configuration | Super Built-up Area |
|---|---|
| 3 BHK | 2,935–2,984 Sq. Ft. |
| 4 BHK | 3,723–3,750 Sq. Ft. |
Some broker/developer marketing material referenced in the supplied dataset mentions layout options reaching up to approximately 4,000 sq. ft.; however, the primary verified range recorded for the project is 2,935–3,750 sq. ft.
Godrej Samaris 3 BHK Floor Plan
The 3 BHK configuration is positioned as the lower-entry configuration within the project's luxury residential offering.
With sizes of approximately 2,935–2,984 sq. ft., these homes provide substantially more space than conventional apartment formats and are suited to buyers looking for a large family residence without moving to the project's largest configuration.
Prospective buyers should review the latest unit-specific floor plan to confirm room dimensions, balcony areas, orientation, utility spaces and other layout details.
Godrej Samaris 4 BHK Floor Plan
The 4 BHK residences range from approximately 3,723–3,750 sq. ft. in the verified project dataset.
The larger configuration may appeal to buyers who prioritize additional bedrooms, greater living space and larger overall residential areas.
Actual room layouts, views, floor levels and availability should be confirmed against the latest official floor-plan documentation.
3 BHK vs 4 BHK at Godrej Samaris
| Factor | 3 BHK | 4 BHK |
|---|---|---|
| Approx. Area | 2,935–2,984 Sq. Ft. | 3,723–3,750 Sq. Ft. |
| Indicative Price | ₹9.39–₹9.84 Cr* | ₹11.86–₹12.37 Cr* |
| Relative Entry Cost | Lower | Higher |
| Space | Large-format | Larger-format |
| Best Suited For | Buyers seeking luxury with comparatively lower entry price | Larger families seeking maximum residential space |
The right choice ultimately depends on family requirements, budget, preferred layout and intended use rather than configuration alone.
Godrej Samaris Payment Plan
The supplied project information identifies a construction-linked payment structure with the following indicative stages:
| Stage | Payment | Trigger |
|---|---|---|
| Booking / EOI | 10% | Booking / EOI submission |
| Agreement | 15% | Agreement execution |
| Mid-Construction | 25% | Foundation / mid-stage structural milestone |
| Superstructure | 25% | Superstructure / top slab milestone |
| Possession | 25% | Possession / handover |
The supplied data also identifies a Construction-Linked Plan (CLP) for home-loan buyers, subject to applicable banking disbursement milestones.
The exact payment schedule should be confirmed with the developer because payment triggers, percentages and applicable terms may change between launches, inventory releases and individual allotments.
Additional Costs to Consider
A buyer should evaluate the total acquisition cost rather than only the basic apartment price. Depending on the applicable transaction structure, costs can include:
- GST
- Stamp duty
- Registration charges
- PLC
- IFMS
- Maintenance/security deposits
- Other applicable statutory or project charges
Godrej Samaris Brochure
The Godrej Samaris brochure is intended to provide detailed project information covering the development, residences, amenities, layouts, specifications, master plan and other project details.
A buyer reviewing the brochure should pay particular attention to:
- Apartment configuration
- Super built-up area
- Floor plan
- Master plan
- Amenities
- Specifications
- Payment structure
- Project timelines
- Developer disclosures
For a purchase decision, the latest official brochure and applicable legal/RERA documents should take precedence over older marketing material.
Godrej Samaris Master Plan
The Godrej Samaris master plan covers approximately 7.41 acres and includes five residential towers.
According to the supplied project data, the towers are positioned around a central landscaped green area, with approximately 4.5 acres dedicated to open landscaped spaces and amenities.
The project information describes approximately 60% of the site as open/green space, while the building footprint is approximately 16%.
Godrej Samaris Tower Layout
The project is planned with:
- 5 residential towers
- G+36/G+37 floors
- 488 total units
- Two towers in the initial Phase 1 launch
- Three towers identified for subsequent phases
- Basement parking
- Central landscaped areas
- Internal circulation and access infrastructure
The exact tower-wise inventory and future phase release should be verified against current developer disclosures.
Godrej Samaris Amenities
Godrej Samaris includes a broad range of lifestyle, wellness, recreation, family and convenience amenities.
Clubhouse & Lifestyle
Planned clubhouse and lifestyle facilities include:
- Grand Central Clubhouse
- Exclusive auxiliary lounge
- Triple-height reception and lounge
- Fine dining space
- Multipurpose party hall
- Business centre
- Nature-integrated co-working spaces
Sports & Fitness
Residents are planned to have access to:
- Temperature-controlled indoor lap pool
- Outdoor swimming pool
- Sun deck
- Fully equipped gymnasium
- Fitness centre
- Yoga pavilion
- Meditation and mindfulness spaces
- Tennis/badminton facilities
Children & Family Amenities
Family-oriented facilities include:
- Children's play area
- Adventure zone
- Kids' splash pool
- Indoor games room
- Table tennis
- Billiards
- Cards/game areas
Landscaped Open Spaces
The landscape plan includes:
- Approximately 1-acre central green lawn
- Leisure Grove walking pathways
- Water features and cascades
- Peripheral foliage buffers
- Botanical gardens
- Biodiversity-focused landscaping
Security
Security infrastructure identified in the project data includes:
- 24/7 CCTV surveillance
- Gated access control
- Smart card/biometric access
- Video door phone integration
- Manned security checkpoints
Parking & Mobility
The project includes:
- Basement car parking
- Visitor parking
- Dedicated EV charging stations
- High-speed elevators
Utilities & Infrastructure
The supplied specifications identify:
- 100% power backup
- Treated water supply
- Rainwater harvesting
- Waste management infrastructure
Godrej Samaris Location
Godrej Samaris is located at Plot GH-24, Urban Estate, Sector 53, Golf Course Road, Gurugram, Haryana.
The Sector 53 location places the project within one of Gurugram's established premium residential corridors.
Godrej Samaris Connectivity
The supplied project data identifies several important connectivity points:
- Sector 53-54 Rapid Metro Station: approximately 0.7 km / 5 minutes
- Golf Course Extension Road: approximately 5 minutes
- Cyber City: approximately 14 minutes
- IGI Airport: approximately 18 km / 25 minutes
- Golf Course Road: direct connectivity
- MG Road: accessible from the project
- Sohna Road: connected through Gurugram's road network
- NH-48: accessible through major road corridors
Travel times are indicative and can vary significantly according to traffic and route conditions.
Schools Near Godrej Samaris
The supplied location data identifies several educational institutions in the surrounding area, including:
- The Banyan Tree World School
- Lancers International School
- IILM University
- Sushant University
Hospitals Near Godrej Samaris
Healthcare facilities identified in the supplied project data include:
- Alchemist Hospital
- Max Healthcare
- Paras Hospital
Shopping & Retail
Nearby retail destinations identified in the supplied information include:
- Central Plaza Mall
- South Point Mall
- Horizon Center
Distances and travel times should be independently checked before being used for a purchase decision.
Godrej Samaris RERA
Godrej Samaris is registered with the Haryana Real Estate Regulatory Authority (HARERA Gurugram).
RERA Number
GGM/1059/791/2026/31
RERA Registration Date
May 4, 2026
Godrej Samaris Possession Date
The RERA completion deadline recorded in the supplied project data is:
August 31, 2033
The project is currently classified as under construction. Buyers should independently verify the latest RERA filing and project compliance information before booking.
Godrej Samaris Construction Status
The supplied construction update places Godrej Samaris in the initial site mobilization, excavation and structural baseline phase during June/July 2026.
The reported construction activities include:
- Site setup
- Excavation
- Baseline piling/foundation preparation
- Early structural work
Tata Projects Limited is identified as the construction contractor.
The supplied dataset estimates the project at approximately 5–10% construction progress during the referenced June/July 2026 update, with Towers 1 and 2 identified as part of Phase 1 development. This figure is time-sensitive and should not be treated as a current percentage without checking the latest construction update.
Godrej Samaris Specifications
The project specifications supplied for Godrej Samaris include premium finishes and building systems.
Structure
The project is described as having a heavy-duty RCC frame structure designed for Seismic Zone IV requirements.
Flooring
Specifications include:
- Imported Italian marble in living, dining and foyer areas
- Engineered wooden flooring in the master bedroom
- Large-format vitrified/marble flooring in secondary bedrooms
- Anti-skid flooring in balconies and terraces
- Premium flooring in bathrooms
Walls
The supplied specifications identify:
- Acrylic emulsion interior finishes
- POP/gypsum punning
- Weather-resistant exterior finishes
- Premium marble/vitrified bathroom wall finishes
Doors & Windows
The project specifications include an approximately 8-foot engineered timber main door with veneer finish and digital smart lock.
Internal doors are described as flush doors with hardwood frames.
Windows are specified as heavy-duty anodized/powder-coated aluminium or UPVC double-glazed systems with acoustic and thermal insulation.
Kitchen
The supplied specifications include:
- Fully fitted modular kitchen
- Quartz/granite countertop
- Stainless steel sink
- Premium pull-out faucet
- Utility area
- Washing machine and dishwasher provisions
Bathrooms
The specified bathroom features include:
- Premium sanitary ware
- Premium CP fittings
- Frameless glass shower partitions
- Wall-hung WC
- Concealed cistern
- Health faucet
The supplied data references Kohler, Grohe, Duravit or equivalent.
Electrical & Smart Home
The specifications include:
- Concealed copper wiring
- Modular switches
- Smart-home automation provisions
- Climate and security interface provisions
- USB charging points
Air Conditioning
The supplied specification identifies a centralized VRV/VRF air-conditioning system serving living areas and bedrooms.
Security
Security provisions include:
- CCTV
- Manned security checkpoints
- Video door phone
- Controlled access
Elevators
Five high-speed passenger/service elevators are specified per tower core.
Power Backup
The supplied specifications state 100% power backup for individual apartments and common areas.
Water
The project is specified with treated water supply and dual plumbing provisions for domestic and recycled water use.
Parking
The development includes multi-level basement parking with reserved residential bays and visitor parking.
Godrej Samaris Developer
Godrej Properties Limited is the developer of Godrej Samaris.
The supplied developer information describes Godrej Properties as the real estate development arm of the Godrej Group and identifies the company as a listed entity on NSE/BSE.
The supplied data also references other Godrej developments in Gurugram, including:
- Godrej Meridien
- Godrej Zenith
- Godrej Astra
- Godrej Miraya
Developer experience can be one factor in a property evaluation, but buyers should also independently assess the specific project's RERA documents, construction progress, contractual terms, specifications and delivery commitments.
Why Consider Godrej Samaris Sector 53 Gurgaon?
Several characteristics distinguish the project within the supplied dataset:
Golf Course Road Location
The Sector 53 address places the development on one of Gurugram's established premium residential corridors.
Large Apartments
The project focuses on spacious 3 BHK and 4 BHK apartments ranging from approximately 2,935 to 3,750 sq. ft.
Low-Density Planning
The project is planned with four residences per floor per core, according to the supplied information.
Large Landscaped Area
Approximately 4.5 acres of the 7.41-acre site are identified as open/landscaped space.
International Design Consultants
Gensler, ARCOP, Coopers Hill and Blink Design Studio are identified in the project design team.
Major Construction Contractor
Tata Projects Limited is identified as the construction contractor.
Metro Connectivity
Sector 53-54 Rapid Metro Station is identified as approximately 0.7 km from the project.
Comprehensive Amenities
The project combines clubhouse, fitness, swimming, sports, family, landscaped and security facilities.
These factors should be evaluated alongside price, construction timeline, financial commitments and individual buyer requirements.
Who Should Consider Godrej Samaris?
Families Seeking Large Homes
The 3 BHK and 4 BHK formats provide large residential areas suitable for families seeking additional living space.
Luxury Homebuyers
The project is positioned in the ultra-luxury segment, with premium specifications, extensive amenities and a Golf Course Road location.
Buyers Prioritizing Connectivity
The Sector 53 location provides access to Rapid Metro and major Gurugram road corridors.
Buyers Looking for Green Space
The project data identifies approximately 4.5 acres of open/landscaped space within the 7.41-acre development.
Buyers Comparing 3 BHK and 4 BHK Options
The two configurations provide different entry prices and space levels, allowing buyers to match the apartment to their family requirements and budget.
3 BHK vs 4 BHK at Godrej Samaris: Which Should You Choose?
The 3 BHK configuration offers a lower indicative entry price and approximately 2,935–2,984 sq. ft. of space.
The 4 BHK configuration increases the apartment area to approximately 3,723–3,750 sq. ft., with a corresponding higher indicative price.
A 3 BHK may be appropriate for buyers who want a large luxury residence while controlling the initial acquisition cost. A 4 BHK may be more appropriate for larger families or buyers who prioritize additional residential space.
The decision should be based on the actual floor plan, family size, budget, preferred orientation, floor and available inventory rather than configuration name alone.
Godrej Samaris Investment Perspective
Godrej Samaris is located in an established premium residential micro-market and offers large-format luxury apartments. These factors may be relevant to buyers evaluating the property for long-term ownership.
However, property investment outcomes cannot be guaranteed.
A prospective investor should evaluate:
- Purchase price
- Total acquisition cost
- Financing cost
- Construction timeline
- RERA completion date
- Current and future competing supply
- Rental demand
- Resale liquidity
- Local market conditions
- Developer execution
- Applicable taxes and charges
The project's RERA completion deadline is August 31, 2033, making the construction timeline an important consideration for buyers.
Godrej Samaris Pros and Considerations
Potential Advantages
- Sector 53 Golf Course Road location
- Large 3 BHK and 4 BHK residences
- Approximately 7.41-acre site
- Approximately 4.5 acres of open/landscaped space
- Five planned towers
- 488 planned units
- International design consultants
- Tata Projects Limited as construction contractor
- Rapid Metro connectivity
- Extensive lifestyle amenities
Important Considerations
- Indicative entry pricing is above ₹9 Crore
- Project is under construction
- RERA completion deadline extends to August 2033
- Additional charges may apply over the base price
- Pricing and inventory can change
- Construction progress should be independently verified
- Buyers should review the latest legal, RERA and developer documentation
Godrej Samaris Frequently Asked Public Queries
What is Godrej Samaris?
Godrej Samaris is an ultra-luxury residential project by Godrej Properties Limited in Sector 53, Golf Course Road, Gurugram, offering 3 BHK and 4 BHK apartments.
Where is Godrej Samaris located?
Godrej Samaris is located at Plot GH-24, Urban Estate, Sector 53, Golf Course Road, Gurugram, Haryana.
Is Godrej Samaris in Sector 53 Gurgaon?
Yes. The verified project data identifies Godrej Samaris as a Sector 53, Golf Course Road, Gurugram development. The earlier Sector 67A/Ireo reference in the original input was identified as belonging to a different project and should not be associated with Godrej Samaris.
Who is the developer of Godrej Samaris?
Godrej Samaris is developed by Godrej Properties Limited.
What is the Godrej Samaris price?
The supplied project data gives an indicative price range of approximately ₹9.39 Crore to ₹12.37 Crore, depending on configuration and unit. Additional charges may apply.
What is the Godrej Samaris 3 BHK price?
The indicative 3 BHK price range in the supplied dataset is approximately ₹9.39 Crore to ₹9.84 Crore.
What is the Godrej Samaris 4 BHK price?
The indicative 4 BHK price range is approximately ₹11.86 Crore to ₹12.37 Crore.
What are the Godrej Samaris apartment sizes?
The verified apartment size range is approximately 2,935–3,750 sq. ft. 3 BHK units are approximately 2,935–2,984 sq. ft., while 4 BHK units are approximately 3,723–3,750 sq. ft.
What is the Godrej Samaris RERA number?
The RERA registration number is GGM/1059/791/2026/31.
When was Godrej Samaris registered with RERA?
The project registration date recorded in the supplied data is May 4, 2026.
What is the Godrej Samaris possession date?
The official RERA completion deadline recorded in the supplied project data is August 31, 2033.
What is the Godrej Samaris payment plan?
The supplied payment structure includes 10% at booking/EOI, 15% at agreement, 25% at a mid-construction milestone, 25% at superstructure completion and 25% at possession. The exact applicable schedule should be confirmed with the developer.
How many units are planned at Godrej Samaris?
The project is planned with 488 residential units.
How many towers are there in Godrej Samaris?
The project comprises five planned residential towers, with two identified for the initial Phase 1 launch.
What amenities are available at Godrej Samaris?
Amenities include clubhouse and lounges, swimming pools, fitness facilities, yoga and meditation areas, sports facilities, children's areas, landscaped spaces, security systems, basement parking and EV charging.
How far is Godrej Samaris from Sector 53-54 Rapid Metro Station?
The supplied project data places the project approximately 0.7 km or about 5 minutes from Sector 53-54 Rapid Metro Station, subject to the actual route and traffic conditions.
What is the construction status of Godrej Samaris?
The supplied June/July 2026 update describes the project as being in its initial site mobilization, excavation and foundation/structural baseline stage. This information is time-sensitive and should be checked against the latest construction update.
Is Godrej Samaris a good option for luxury homebuyers?
Godrej Samaris may be relevant to luxury homebuyers seeking large 3 BHK or 4 BHK apartments in Sector 53, Golf Course Road. Buyers should compare the project's pricing, floor plans, specifications, construction schedule, RERA information and alternatives before deciding.
Godrej Samaris Documents
Prospective buyers may want to review the following documents before booking:
- Godrej Samaris official brochure
- 3 BHK floor plan
- 4 BHK floor plan
- Master plan
- Price sheet
- Payment plan
- RERA registration information
- Latest construction update
- Specifications
- Applicable terms and conditions
Always request the latest version of project documents rather than relying on outdated copies circulating online.
Get Godrej Samaris Price, Floor Plan & Brochure
Interested buyers can request the latest project information, including:
Get Latest Godrej Samaris Price
Request 3 & 4 BHK Floor Plans
Download Godrej Samaris Brochure
Get Payment Plan
Schedule a Site Visit
Enquiry Form
Name
Phone Number
Preferred Configuration: 3 BHK / 4 BHK
Requirement: Price / Floor Plan / Brochure / Payment Plan / Site Visit
Preferred Contact Time
Submit your enquiry to receive the latest available project information and confirm current pricing, inventory and payment terms.
Key USPs & Highlights
Highlights are being updated. Contact us for details.
Amenities
Amenity details are being updated.
Project Specifications & Unit Details
- Configuration
- On Request
- Super Built-up Area
- On Request
- Possession
- Ready to Move
Floor Plans & Layouts
Floor plans available on request
Master Plan & Site Layout
Master plan available on request
Location & Connectivity
📍 GOLF COURSE EXTENSION ROAD
GOLF COURSE EXTENSION ROAD
An established premium micro-market connecting Golf Course Road to SPR with strong commercial demand.
Godrej Samaris Location
Open in Google Maps ↗
Pricing & Investment Details
Indicative pricing breakdown and payment terms for Godrej Samaris.
Price Range
60.0 L – ₹ 3.00 Cr
Per Sq.Ft.
Available on Request
Per Sq.Yd.
Available on Request
Booking Amount
10% on Booking
Investment Advisory
Indicative pricing is subject to revision by the developer. PLC, EDC/IDC, GST and registry charges may apply additionally.
Payment Plan & Milestone Schedule
Payment plan details and flexible milestone structures are available for this development.
RERA Information
RERA Status
On Request
RERA Number
On Request
RERA details should be independently verified on the Haryana RERA portal before purchase.
Gallery
Videos
Videos coming soon.
Godrej Samaris — FAQs
No project-specific FAQs yet.
Similar Projects


New Launch
Market Insights
Related Articles & Analysis

Commercial Analysis
Godrej Samaris Investment Guide 2026 — Price, Risks & Outlook
Godrej Samaris is emerging as a premium ultra-luxury residential opportunity on Golf Course Road in Gurgaon, positioned at Plot GH-24, Urban Estate, Sector 53. Developed by Godrej Properties Limited,
Ready To Move Apartments
•
⏱️ 24 min

Commercial Analysis
Godrej Samaris vs Golf Course Road Luxury Projects
When luxury homebuyers compare properties on Golf Course Road Gurgaon, the decision is rarely based on price alone. At the ultra-luxury end of the market, apartment size, location, privacy, architectu
Ready To Move Apartments
•
⏱️ 19 min

Commercial Analysis
Is Godrej Samaris Gurgaon Worth Buying in 2026?
If you are considering a luxury apartment on Golf Course Road, one question deserves a detailed answer before you commit a substantial amount of capital: Is Godrej Samaris Gurgaon worth buying in 2026
Ready To Move Apartments
•
⏱️ 26 min
Share your details — our team responds within 30 minutes.
Thank you!
Our advisory team will contact you shortly with all requested details.
Matching Properties & Developers
Searching luxury apartments & verified developments...
🔍
No exact match for ""
Try searching for prominent builders like DLF, Godrej or Sobha, prime sectors like Dwarka Expressway, or browse all ready to move apartments.
🔥 Popular Searches
Explore Luxury Residential Corridors
⭐
Call Now
Need personalized investment advice?
Talk directly with our senior property advisors.
ReadyMove
APTS
Gurugram Advisory
Properties & Collections
🏢
HOT
Ready To Move Apartments
Immediate possession
🚀
2026
New Launches
Early-bird luxury pricing
📋
→
All Projects Catalog
Explore full Gurgaon database
Shop By Budget
Prime Micro-Markets
Top Builders
View All 40+
Gurugram Advisory Desk
+91 92123 06116
📞