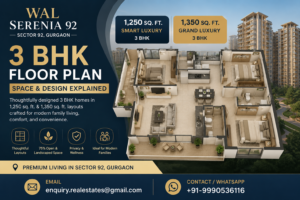
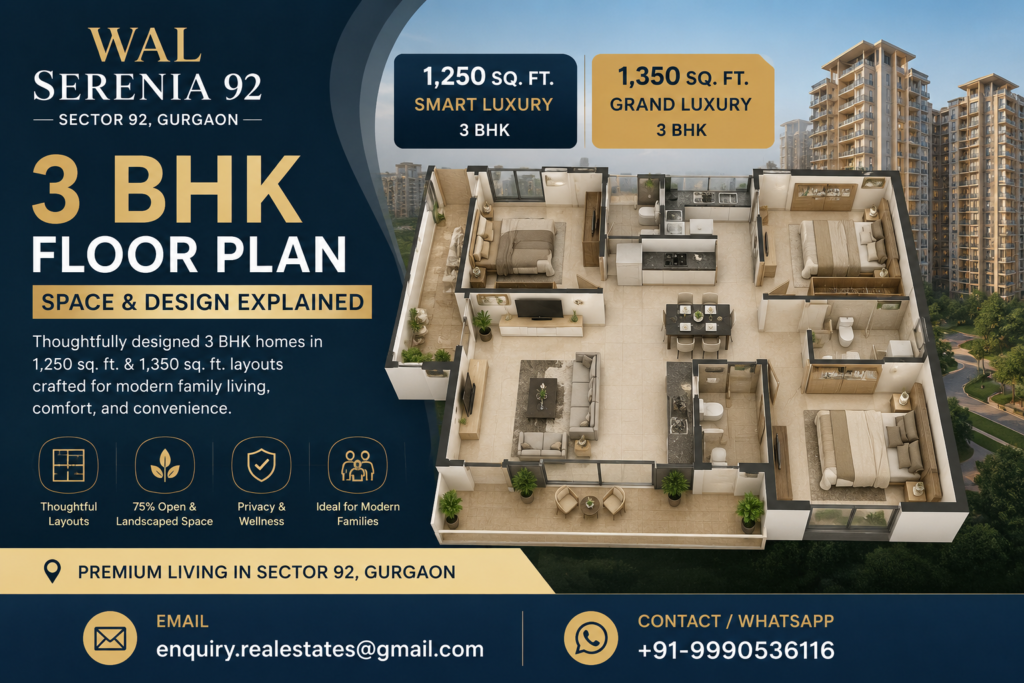
If you are evaluating a premium 3 BHK apartment in New Gurgaon, the Wal Serenia 92 floor plan deserves a closer look because the project takes a focused approach to residential planning. Located in Sector 92, Gurgaon, and developed by WAL Developments Pvt. Ltd., the project offers exclusively 3 BHK residences in two reported saleable-area formats — 1,250 sq. ft. Smart Luxury and 1,350 sq. ft. Grand Luxury.
The apartment planning is positioned around modern family living, with attention to functional spaces, wellness, privacy, natural surroundings and everyday convenience. The wider development spans approximately 4.57–4.76 acres and provides around 75% open and landscaped space.
You can explore the broader project information through the Wal Serenia 92 project details before evaluating the individual floor-plan options.
Wal Serenia 92 Floor Plan for 3 BHK at a Glance
Wal Serenia 92 offers two primary 3 BHK apartment formats: a 1,250 sq. ft. Smart Luxury layout and a 1,350 sq. ft. Grand Luxury layout. The project does not currently offer 2 BHK, 4 BHK or 5 BHK configurations according to the supplied project data.
| Configuration | Saleable Area | Positioning | Suitable For |
|---|---|---|---|
| 3 BHK Smart Luxury | 1,250 sq. ft. | Efficient luxury family layout | Buyers seeking a relatively compact 3 BHK |
| 3 BHK Grand Luxury | 1,350 sq. ft. | Larger family-oriented layout | Buyers prioritizing additional space |
The stated sizes represent saleable/super built-up area, not necessarily carpet area. Buyers should verify the exact carpet area, room dimensions and other measurements from the latest official floor-plan and applicable project documentation.
Wal Serenia 92 1250 Sq Ft Floor Plan
The Wal Serenia 92 1,250 sq. ft. floor plan is positioned as the Smart Luxury 3 BHK configuration. It is designed for buyers who want the functionality of three bedrooms without moving into a substantially larger apartment category.
A 3 BHK format of this size can be particularly relevant to nuclear families, couples with children, working professionals and buyers who want an additional room for guests, a study or flexible family use.
The planning should be assessed on more than the headline area. Buyers should look at the relationship between the living and dining zones, bedrooms, bathrooms, kitchen, utility space and balconies.
The key advantage of the 1,250 sq. ft. format is its balance between configuration and overall apartment size. Instead of paying for a significantly larger residence, a buyer gets a dedicated three-bedroom format with spaces intended for different family requirements.
Exact room-by-room dimensions should not be assumed from the headline 1,250 sq. ft. figure. The official floor plan should be reviewed to understand the precise carpet area, wall thickness, circulation space and room measurements.
Wal Serenia 92 1350 Sq Ft Floor Plan
The Wal Serenia 92 1,350 sq. ft. floor plan is the larger Grand Luxury 3 BHK configuration.
Compared with the 1,250 sq. ft. layout, it provides an additional 100 sq. ft. of saleable area. While 100 sq. ft. may appear modest on paper, the value of that additional space depends on how it is distributed within the apartment.
For families that spend considerable time at home, the larger format can provide greater flexibility for furniture placement, storage, children’s activities, guest accommodation or a dedicated work-from-home setup.
The larger configuration may also appeal to buyers planning to remain in the apartment for many years because changing family requirements can make additional space more valuable over time.
However, buyers should compare the actual floor plans rather than assuming that all 100 additional square feet translates directly into usable carpet area.
1250 Sq Ft vs 1350 Sq Ft — Which Wal Serenia 92 Layout Is Better?
There is no universally better configuration. The right choice depends on household size, budget and how the buyer expects to use the apartment.
| Factor | 1,250 Sq. Ft. Smart Luxury | 1,350 Sq. Ft. Grand Luxury |
|---|---|---|
| Configuration | 3 BHK | 3 BHK |
| Saleable Area | 1,250 sq. ft. | 1,350 sq. ft. |
| Additional Area | — | 100 sq. ft. more |
| Budget | Relatively lower | Relatively higher |
| Space Flexibility | Efficient | Greater flexibility |
| Family Suitability | Nuclear/mid-sized families | Larger families or buyers wanting more room |
| Furniture Planning | More space-conscious | More flexible |
| Long-Term Flexibility | Good | Higher potential flexibility |
The 1,250 sq. ft. apartment may make more sense when controlling the purchase budget is important. The 1,350 sq. ft. option can be preferable when additional space and long-term flexibility are higher priorities.
The final decision should also account for floor-rise charges, preferential location charges, taxes and other applicable costs.
How the Wal Serenia 92 3 BHK Layout Is Planned
The floor-plan concept should be viewed within the larger philosophy of Wal Serenia 92. Rather than offering numerous apartment configurations, the development concentrates on 3 BHK residences and builds the wider community around family living and wellness.
Living and dining area
The living and dining spaces form the primary social zone of a family apartment. When reviewing the Wal Serenia 92 floor plan, buyers should assess whether these areas can accommodate their preferred sofa arrangement, television unit, dining table and circulation without making the space feel congested.
The connection between the living area and balcony or outdoor space is also important. In a project where approximately 75% of the site is planned as open and landscaped space, the relationship between indoor and outdoor living becomes particularly relevant.
Bedroom planning
A three-bedroom apartment provides greater flexibility than a two-bedroom format because each room can have a defined purpose.
Depending on individual requirements, the three rooms can accommodate:
- A master bedroom
- A children’s bedroom
- A guest bedroom
- A home office
- A study or multi-purpose room
The actual room positioning should be checked against the official floor plan rather than assumed.
Buyers should also examine the distance between bedrooms, bathroom access, wardrobe placement and the amount of unobstructed floor space available for furniture.
Kitchen and utility planning
The kitchen specifications supplied for Wal Serenia 92 include an engineered granite or quartz countertop, stainless-steel sink and single-lever swivel tap.
A dedicated utility balcony is also planned with electrical and plumbing provisions for appliances such as a washing machine and water purifier.
This separation can be useful because it allows utility-related activities to remain distinct from the primary kitchen workspace.
Bathroom planning
The apartment specifications include wall-mounted EWC fixtures with concealed flush cisterns, premium CP fittings, hot-and-cold mixers and rain showers.
The master bathroom is specified with a glass shower partition, while provisions for geysers and exhaust fans are provided in the bathrooms.
When examining the actual floor plan, buyers should pay attention to bathroom accessibility from bedrooms, ventilation provisions and the positioning of sanitary fixtures.
Balconies and outdoor connection
Balconies can add practical value to a residential layout by providing an intermediate zone between the indoor apartment and the outdoor environment.
At Wal Serenia 92, this relationship is particularly relevant because the project emphasizes landscaped surroundings, an Oxygen Park, Miyawaki forest zone, fragrance gardens and reflexology pathways.
Exact balcony dimensions and configurations should be confirmed from the latest official floor plan.
Space Utilization in the Wal Serenia 92 Floor Plan
Apartment size alone does not determine how spacious a home feels. Layout efficiency is equally important.
Two apartments with similar saleable areas can feel substantially different depending on their internal planning.
When evaluating the Wal Serenia 92 3 BHK floor plan, consider:
- Actual carpet area
- Living and dining proportions
- Bedroom dimensions
- Wardrobe space
- Kitchen usability
- Utility area
- Balcony size
- Bathroom positioning
- Door swings
- Window placement
- Structural columns
- Circulation space
- Furniture placement
A buyer should ideally take a furniture plan and test whether beds, wardrobes, sofas, dining tables and other major furniture pieces can be comfortably accommodated.
It is also important to distinguish between saleable/super built-up area and carpet area. The 1,250 sq. ft. and 1,350 sq. ft. figures should therefore not be treated as equivalent to the apartment’s actual usable floor area.
Wal Serenia 92 Floor Plan and Wellness-Oriented Design
The floor plan is only one part of the wellness proposition at Wal Serenia 92.
The larger masterplan is designed around approximately 75% open and landscaped space, with wellness-focused features including:
- Oxygen Park
- Miyawaki dense forest zone
- Fragrance and herbal gardens
- Pebbled reflexology pathways
- Outdoor yoga and meditation decks
- Senior citizen seating areas
- Shaded gazebos
- Swimming pool
- Fitness centre
- Outdoor gym
- Spa and sauna facilities
The development also includes a planned 35,000 sq. ft. multi-level clubhouse.
This means buyers should evaluate the apartment and masterplan together. A floor plan can determine the functionality of the home, while the masterplan influences how residents experience the spaces outside their apartment.
Floor Plan, Tower Planning and Low-Density Living
Wal Serenia 92 is planned across approximately 4.57–4.76 acres, with 416 residential units and three towers overall. The supplied project data identifies two high-rise residential towers rising to G+26 floors, alongside an integrated commercial/retail component.
The residential tower cores are planned with approximately 4–8 units per floor, supported by three high-speed passenger elevators and one dedicated fire/service lift per tower.
This planning is relevant when evaluating an apartment because floor-plan quality is not isolated from tower density.
Lower unit concentration can potentially contribute to a more controlled common-area environment, while the number of units sharing a core can influence everyday movement and privacy.
Buyers should nevertheless verify the exact tower, floor, apartment position and core arrangement before booking.
Wal Serenia 92 Apartment Specifications That Affect the Floor Plan Experience
The overall experience of a floor plan depends partly on the quality of materials and services incorporated into the apartment.
Wal Serenia 92 specifications include an earthquake-resistant RCC structure and MIVAN aluminum formwork technology.
The residences are also specified with:
- Large-format imported vitrified tiles in living and dining areas
- Laminated wooden flooring in the master bedroom
- Anti-skid flooring in other relevant areas
- Engineered hardwood entrance doors
- Digital smart lock
- Powder-coated UPVC or anodized aluminum windows
- Double-glazed glass provisions
- Engineered granite/quartz kitchen countertop
- Premium sanitary fixtures
- Concealed fire-retardant copper wiring
- Modular electrical switches
- Fibre connectivity provisions
- EV charging provisions
- AC provisions
- DG power backup
- Fire-safety systems
These features do not change the numerical floor area, but they can influence the comfort, functionality and perceived quality of the apartment.
How to Read a Wal Serenia 92 Floor Plan Before Booking
Before selecting a particular 3 BHK, prospective buyers should go beyond the brochure image and inspect the actual layout carefully.
Use this checklist:
- Verify the stated saleable area.
- Ask for the carpet-area details.
- Check the dimensions of every major room.
- Confirm balcony dimensions.
- Examine the kitchen and utility relationship.
- Review bathroom positioning.
- Check door and window locations.
- Identify structural columns.
- Review the apartment’s orientation.
- Check the tower and floor position.
- Confirm the view from the apartment.
- Ask whether PLC applies.
- Confirm applicable floor-rise charges.
- Compare the complete cost rather than only the basic unit price.
- Cross-check the final floor plan with the latest official documentation and agreement.
This process can help buyers avoid selecting an apartment based solely on its advertised square footage.
Does a Bigger Floor Plan Mean a Better Apartment?
Not necessarily. A larger floor plan can provide more flexibility, but layout efficiency is equally important.
A 1,350 sq. ft. apartment may offer additional space compared with a 1,250 sq. ft. residence, but buyers should examine where that additional area is located.
Important considerations include:
- Carpet area
- Room proportions
- Circulation
- Balcony usability
- Storage
- Column positioning
- Natural light
- Ventilation
- Privacy
- Furniture placement
Therefore, the 1,350 sq. ft. layout should not automatically be considered superior. It should be judged according to the buyer’s actual space requirements.
Wal Serenia 92 Floor Plan and Price Connection
The floor-plan selection has a direct impact on the purchase price.
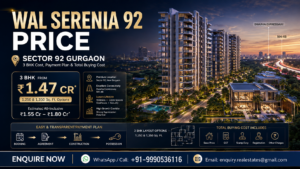
Based on the supplied indicative project data, the 1,250 sq. ft. Smart Luxury 3 BHK is priced at approximately ₹1.47 Cr–₹1.50 Cr, while the 1,350 sq. ft. Grand Luxury 3 BHK is approximately ₹1.59 Cr–₹1.62 Cr.
These figures are indicative and can change based on the applicable cost sheet, inventory, floor and other commercial factors.
Potential additional charges include:
- Preferential Location Charges
- Floor-rise charges
- Club membership
- Parking charges
- GST
- Stamp duty
- Registration charges
- Maintenance-related deposits or charges
For a broader breakdown, buyers can review the Wal Serenia 92 price in Sector 92 Gurgaon guide.
Which Wal Serenia 92 3 BHK Floor Plan Should You Choose?
The 1,250 sq. ft. Smart Luxury layout can be considered when:
- You want a three-bedroom home with controlled overall size.
- Purchase budget is a key consideration.
- Your household is relatively compact.
- You prefer efficient space planning.
- You want to avoid paying for more area than you need.
The 1,350 sq. ft. Grand Luxury layout may be more appropriate when:
- Your family needs greater flexibility.
- You want additional furniture and storage space.
- You expect changing family requirements.
- You plan to work from home.
- You place greater value on additional space than minimizing the initial purchase price.
The best choice ultimately depends on the actual floor plan, carpet area, family requirements and final cost sheet.
Wal Serenia 92 Floor Plan FAQs
What is the Wal Serenia 92 floor plan?
The Wal Serenia 92 floor plan refers to the internal layout of its 3 BHK residences. The project offers reported saleable areas of 1,250 sq. ft. and 1,350 sq. ft.
How many BHK configurations are available at Wal Serenia 92?
Wal Serenia 92 is planned exclusively with 3 BHK residences according to the supplied project data.
What is the size of the Wal Serenia 92 3 BHK?
The reported 3 BHK sizes are 1,250 sq. ft. and 1,350 sq. ft. These figures refer to saleable/super built-up area.
What is the Wal Serenia 92 1250 sq ft floor plan?
The 1,250 sq. ft. configuration is marketed as the 3 BHK Smart Luxury layout, designed around efficient three-bedroom family living.
What is the Wal Serenia 92 1350 sq ft floor plan?
The 1,350 sq. ft. configuration is the larger 3 BHK Grand Luxury format, offering 100 sq. ft. more saleable area than the 1,250 sq. ft. layout.
What is the difference between the 1,250 and 1,350 sq. ft. layouts?
The primary difference is 100 sq. ft. of additional saleable area in the 1,350 sq. ft. configuration. Buyers should compare the actual floor plans to determine how that additional area is distributed.
Is Wal Serenia 92 only available in 3 BHK?
Yes. The supplied project information identifies 3 BHK as the exclusive residential configuration, with no 2 BHK, 4 BHK or 5 BHK options currently listed.
Does Wal Serenia 92 have a dedicated utility area?
Yes. The kitchen is planned with a dedicated utility balcony with provisions for appliances such as a washing machine and water purifier.
What are the kitchen specifications at Wal Serenia 92?
The kitchen specifications include an engineered granite or quartz countertop, stainless-steel sink and single-lever chrome-plated swivel tap.
What are the bathroom specifications?
Bathrooms include wall-mounted EWC fixtures with concealed flush cisterns, premium CP fittings, hot-and-cold mixers and rain-shower provisions. The master bathroom includes a glass shower partition.
Does Wal Serenia 92 offer balconies?
The apartment planning incorporates balcony/outdoor interfaces, but buyers should verify the exact balcony configuration and dimensions from the latest official floor plan.
What type of flooring is provided at Wal Serenia 92?
Living, dining and foyer areas are specified with large-format imported vitrified tiles, while the master bedroom is specified with laminated wooden flooring. Other areas use appropriate anti-skid vitrified, ceramic or stone finishes.
How many residential units are planned at Wal Serenia 92?
The supplied project data identifies 416 residential units.
How many floors are there in Wal Serenia 92?
The residential towers are planned up to G+26 floors.
Is Wal Serenia 92 a low-density project?
Low-density planning is one of the project’s stated positioning points, with approximately 4.57–4.76 acres and 416 residential units across two residential high-rise towers.
What is the open-area percentage at Wal Serenia 92?
Approximately 75% of the site is described as open and landscaped space.
Where is Wal Serenia 92 located?
Wal Serenia 92 is located in Sector 92, Gurgaon, in the New Gurgaon and Dwarka Expressway belt, adjacent to DLF Garden City.
What is the price of the 1,250 sq. ft. 3 BHK at Wal Serenia 92?
The indicative basic price is approximately ₹1.47 Cr–₹1.50 Cr, subject to inventory, applicable charges and the developer’s current cost sheet.
What is the price of the 1,350 sq. ft. 3 BHK at Wal Serenia 92?
The indicative basic price is approximately ₹1.59 Cr–₹1.62 Cr, excluding applicable additional charges.
Where can I get the Wal Serenia 92 floor plan or brochure?
The latest official floor plan and brochure should be obtained from the developer or authorized sales channel and cross-checked against the applicable project documentation before booking.
Final Thoughts on the Wal Serenia 92 Floor Plan
The Wal Serenia 92 floor plan is built around a relatively focused proposition: provide premium 3 BHK residences rather than offering multiple apartment configurations. With 1,250 sq. ft. Smart Luxury and 1,350 sq. ft. Grand Luxury options, buyers have two different space and budget points within the same 3 BHK-focused development.
The larger 1,350 sq. ft. layout offers additional flexibility, while the 1,250 sq. ft. option can appeal to buyers seeking a more efficient three-bedroom residence. However, the right choice should be based on the actual carpet area, room dimensions, furniture planning, apartment position and final acquisition cost rather than saleable area alone.
The project’s wider planning — including approximately 75% open space, wellness landscaping, a 35,000 sq. ft. clubhouse and senior-friendly infrastructure — adds another dimension to evaluating the apartment layout.
For buyers comparing configurations, the most important next step is to review the latest official floor plan alongside the current cost sheet and verify all measurements and charges before making a purchase decision.